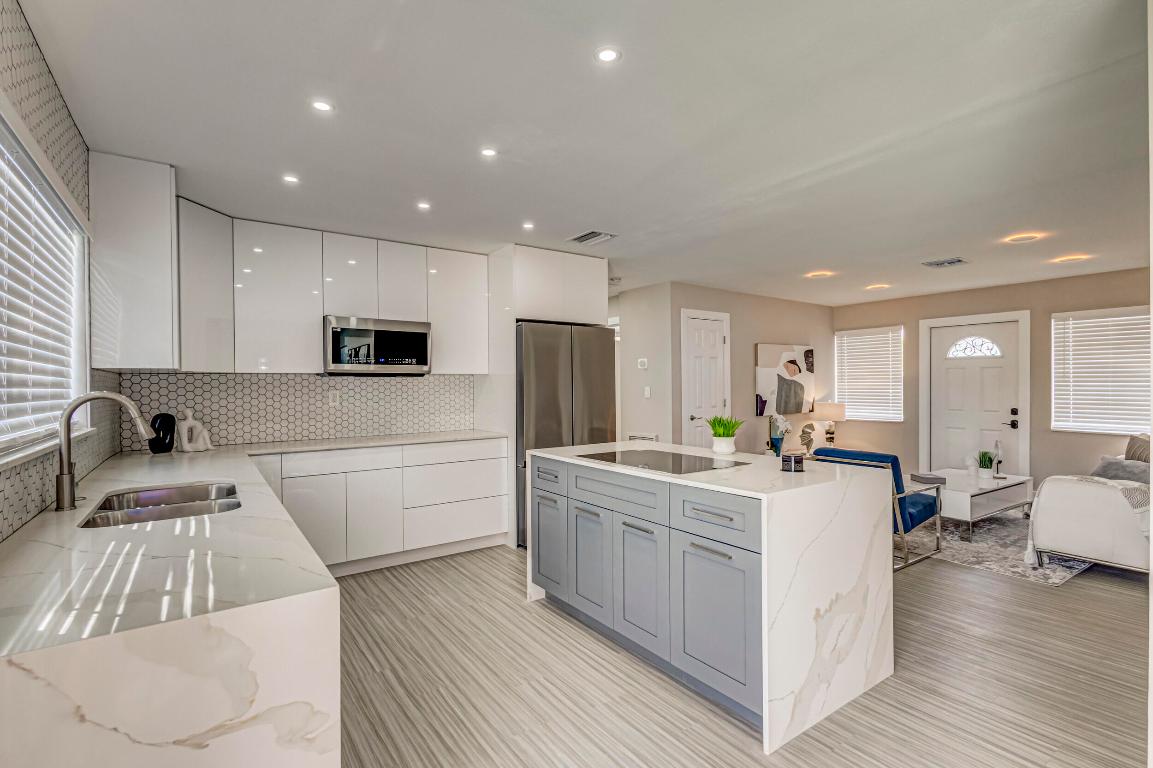
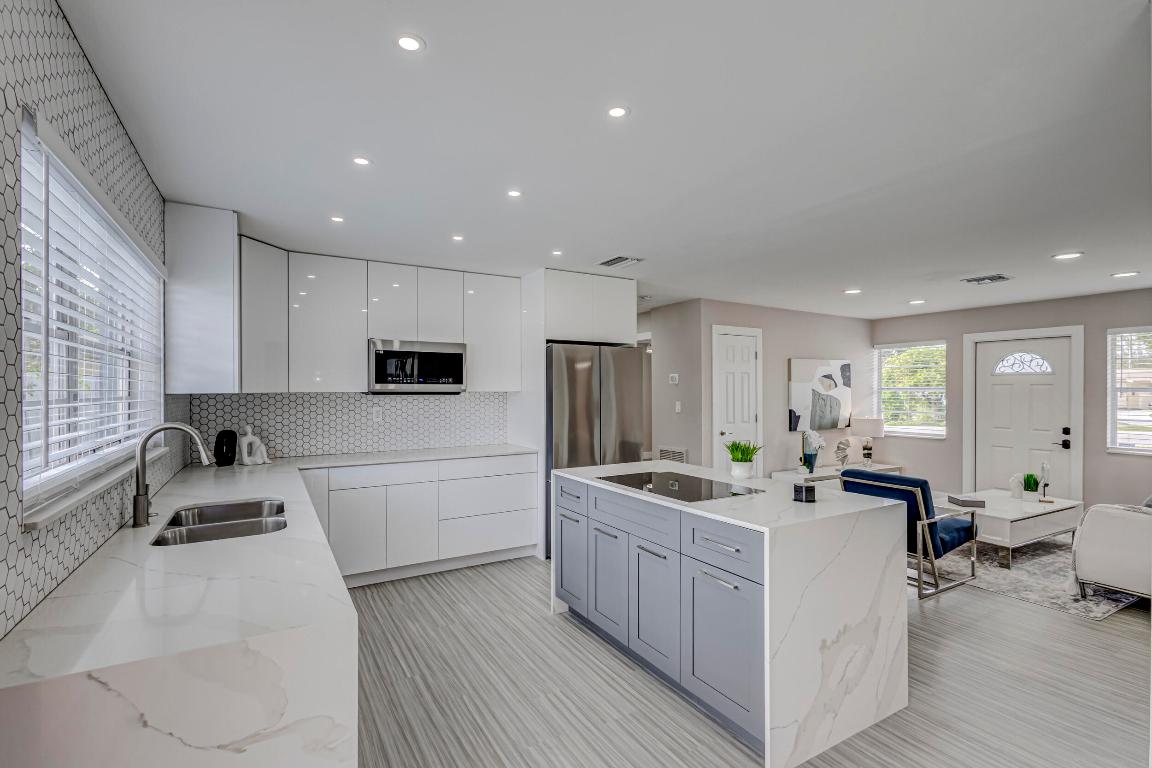
Open-plan kitchen with a large marble-look island, white cabinetry, and hexagonal tile backsplash.
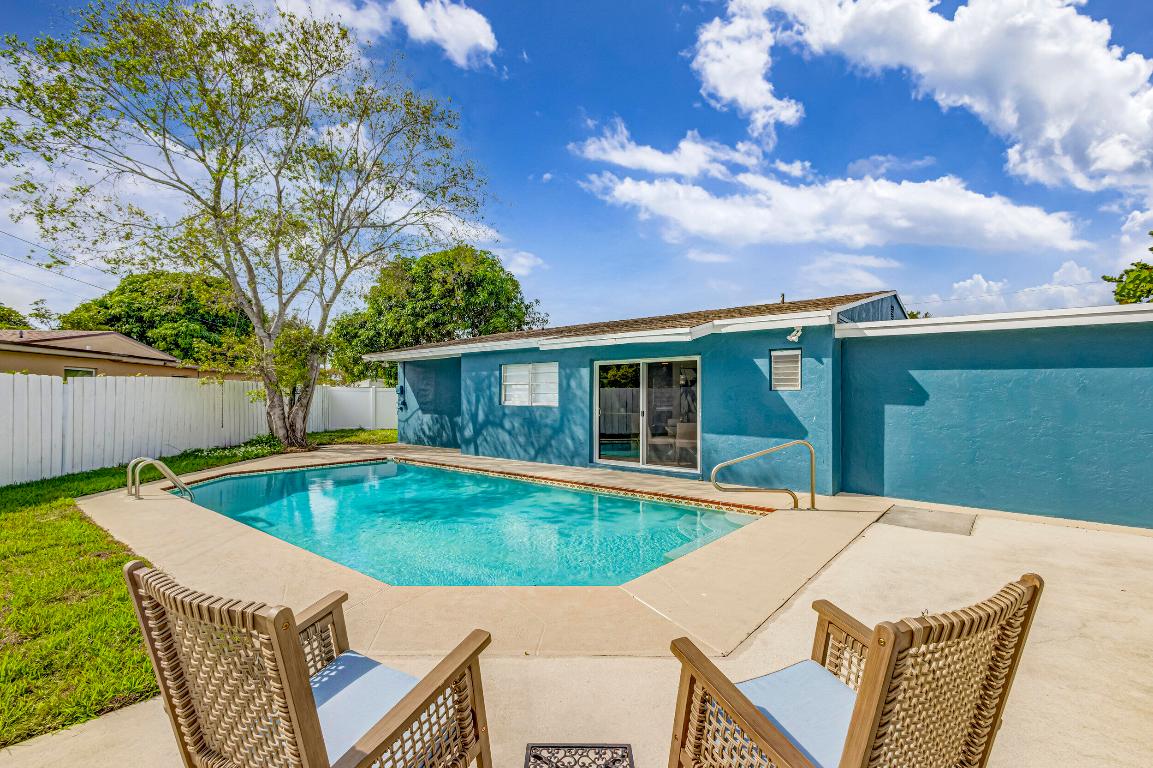
Blue house with a backyard pool, stone patio, and seating beside a white privacy fence.
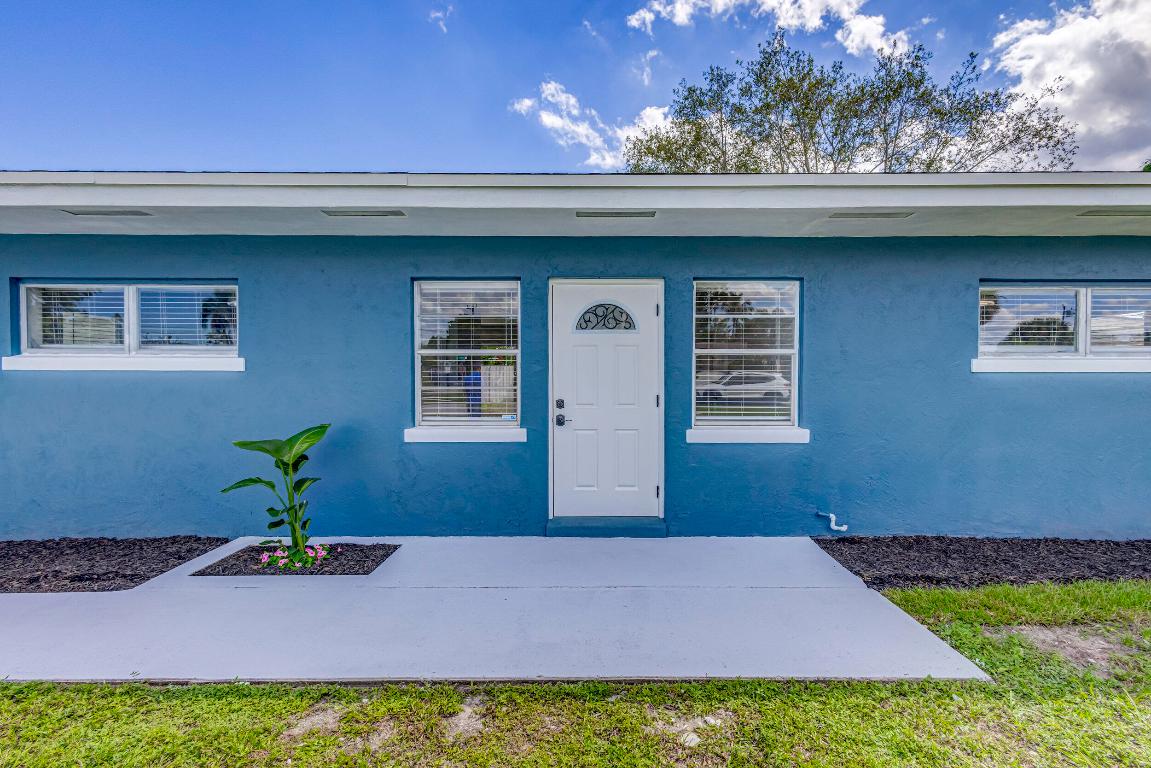
Blue single-story house with white front door, wide concrete walkway, and small landscaped planting bed.
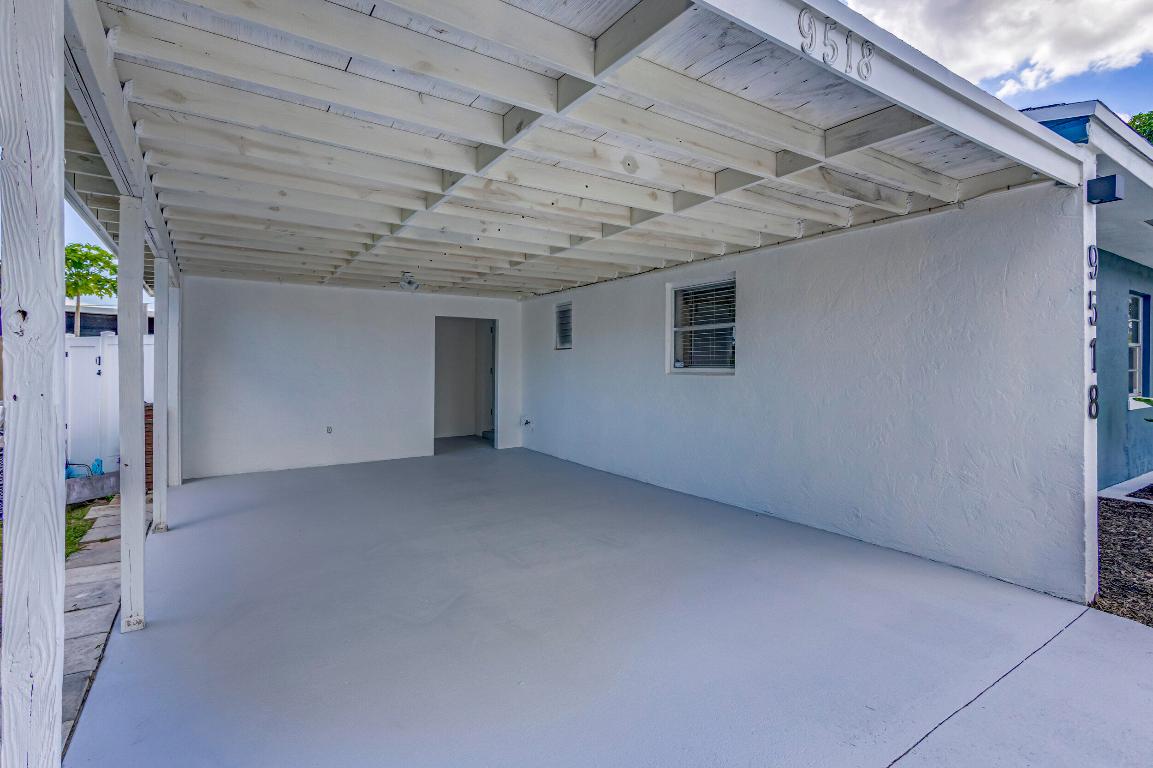
Covered carport with white exposed beams, a concrete floor, and the house number 9518.
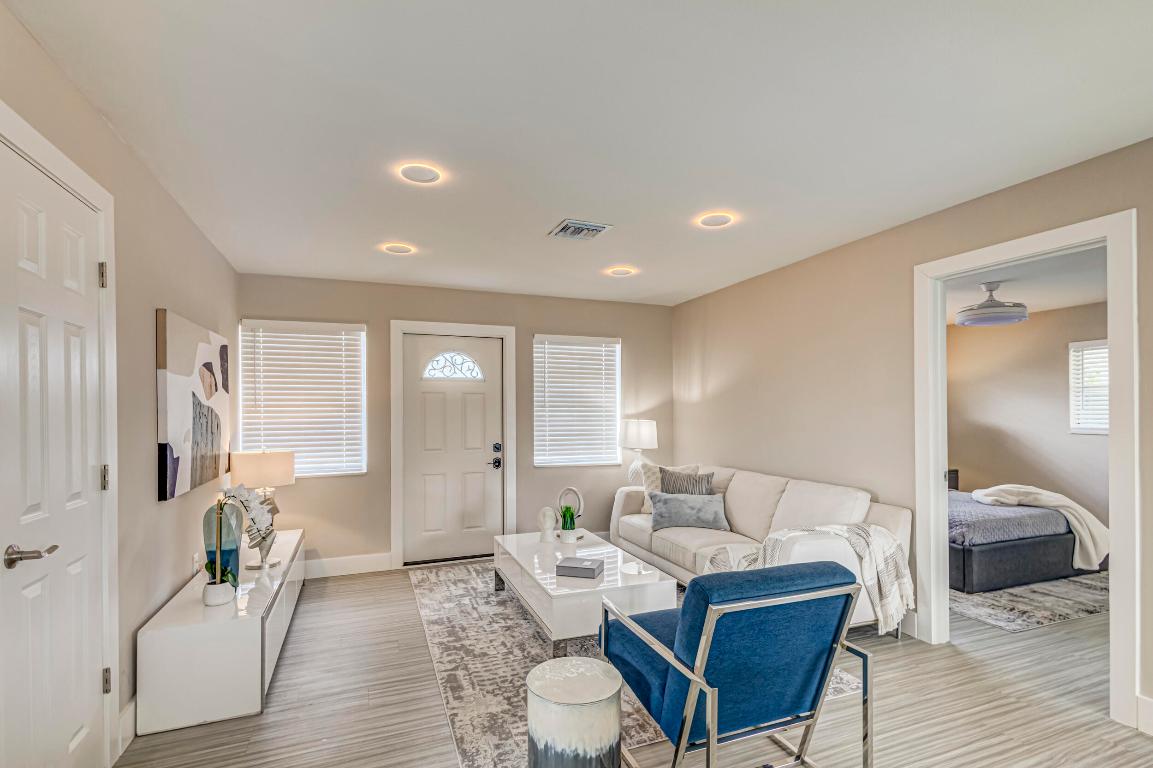
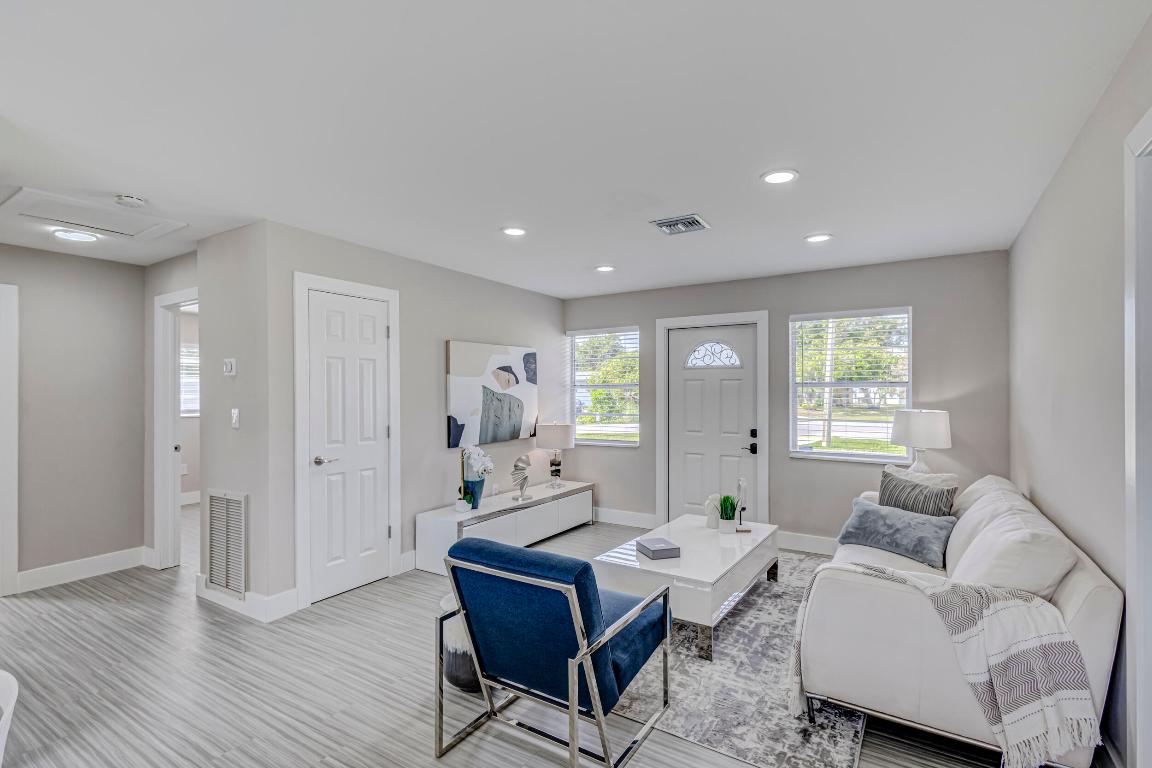
Bright living room with a white sofa, blue accent chair, and adjoining bedroom.
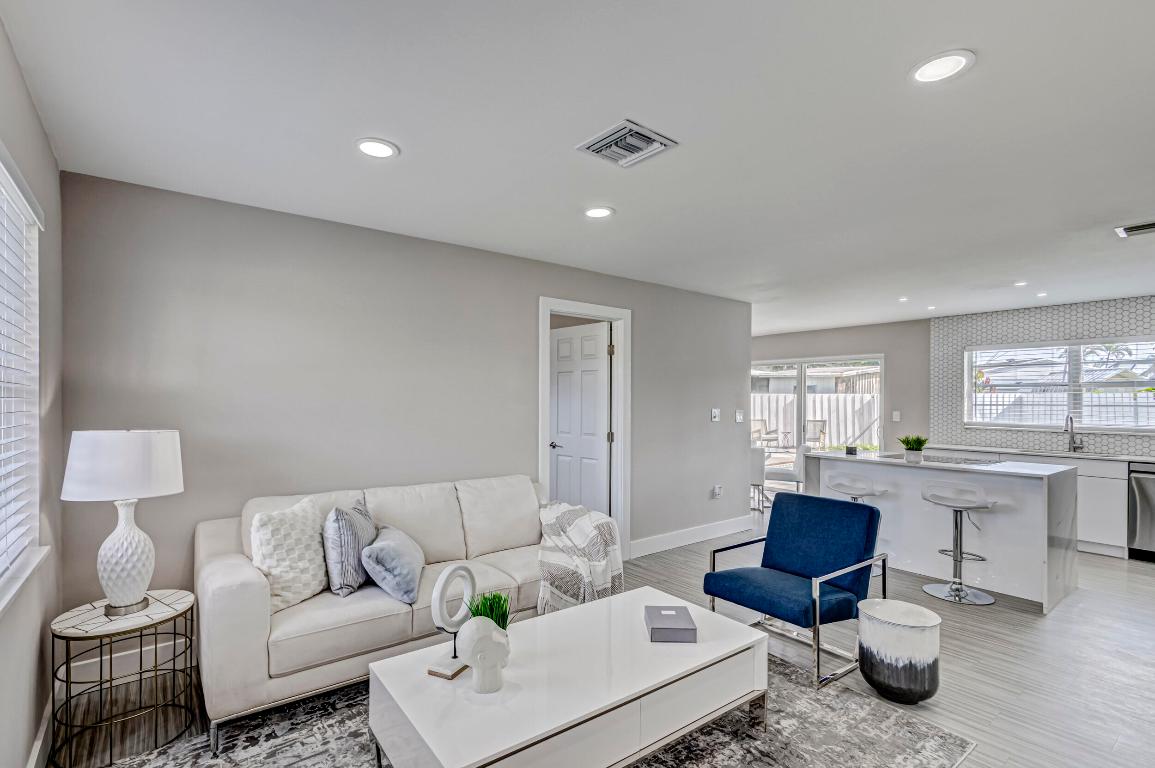
Open-plan living room and kitchen with a white sectional, blue chair, and marble-look counter.
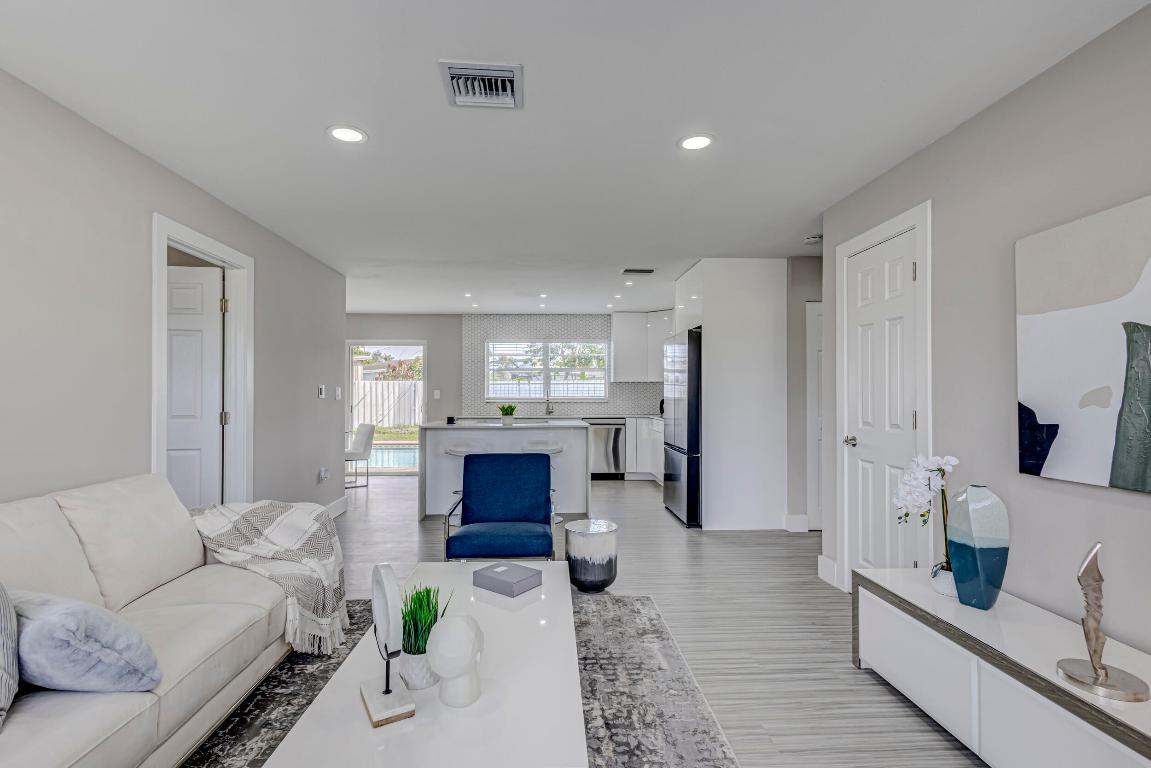
Open-plan living room and kitchen with a blue accent chair and pool visible through the rear opening.
Staged living room with a white sofa and blue chair beside an open kitchen.
Open-plan kitchen with a large white island, geometric tile backsplash, and adjoining living area.
Staged living room with a white sofa, blue accent chair, and windows beside the front door.
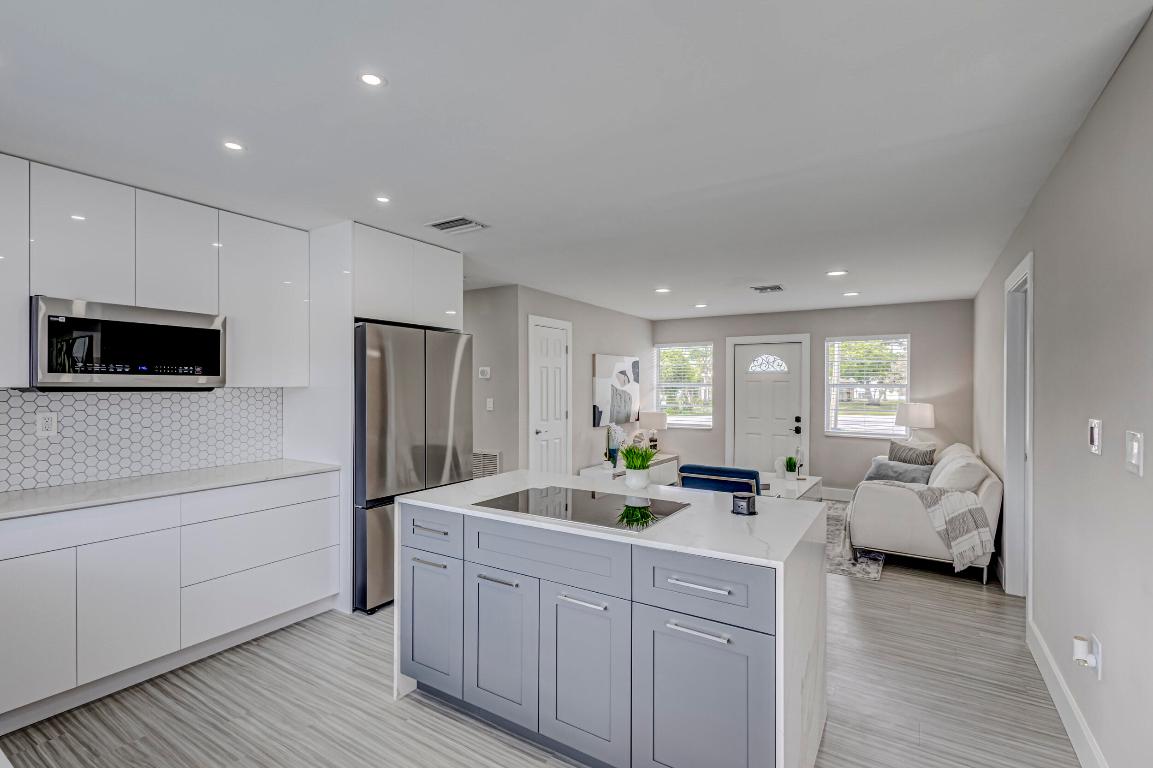
Open-plan kitchen with white cabinetry, a large cooktop island, stainless steel appliances, and adjoining living area.
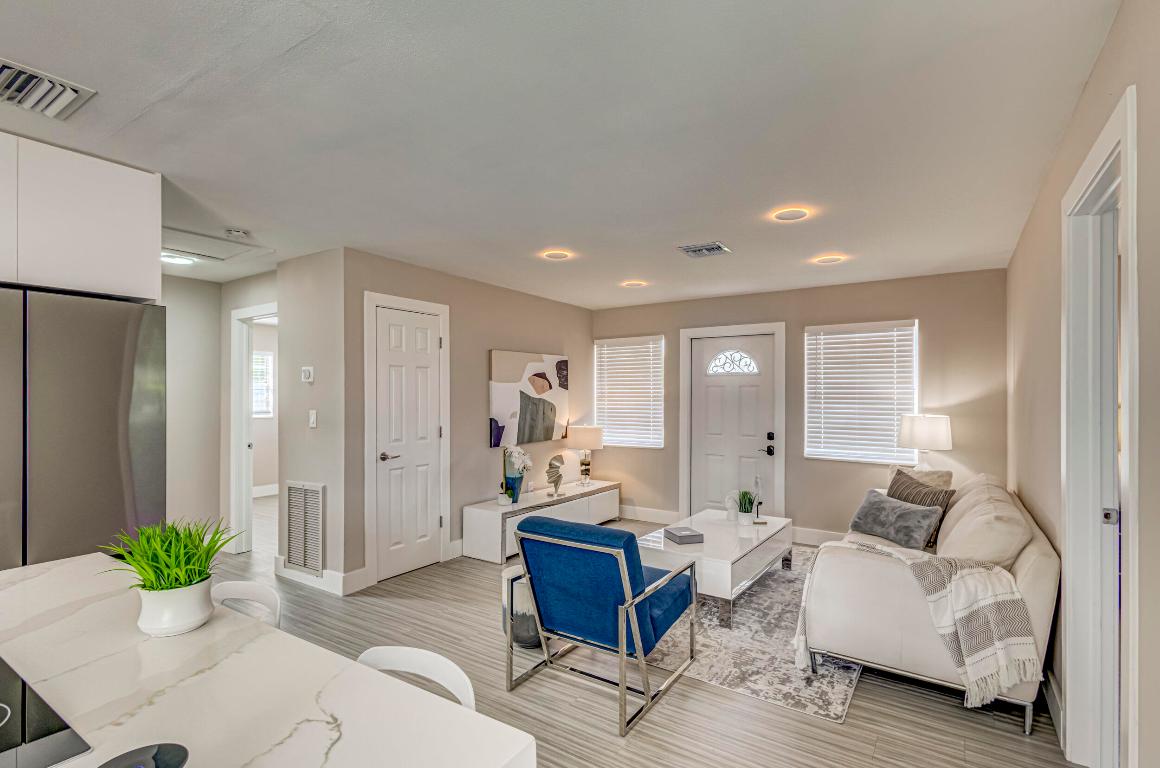
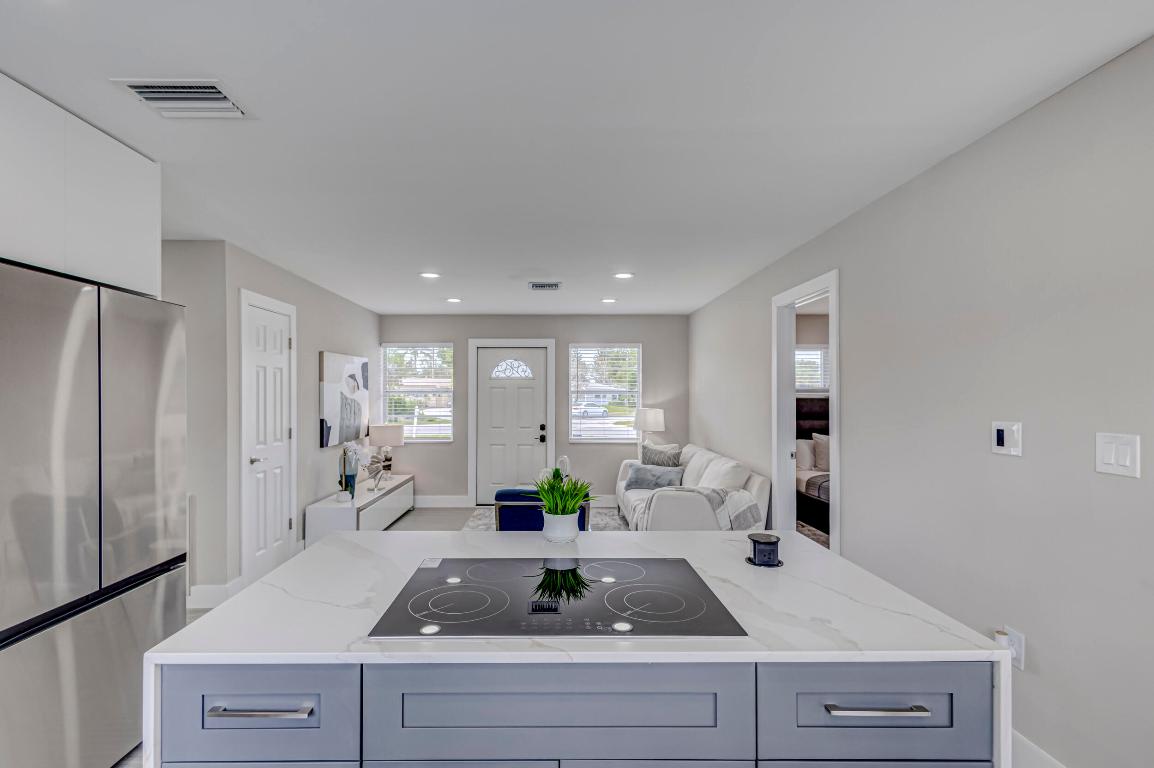
Open-plan kitchen with a marble-look island and induction cooktop facing a living area and front door.
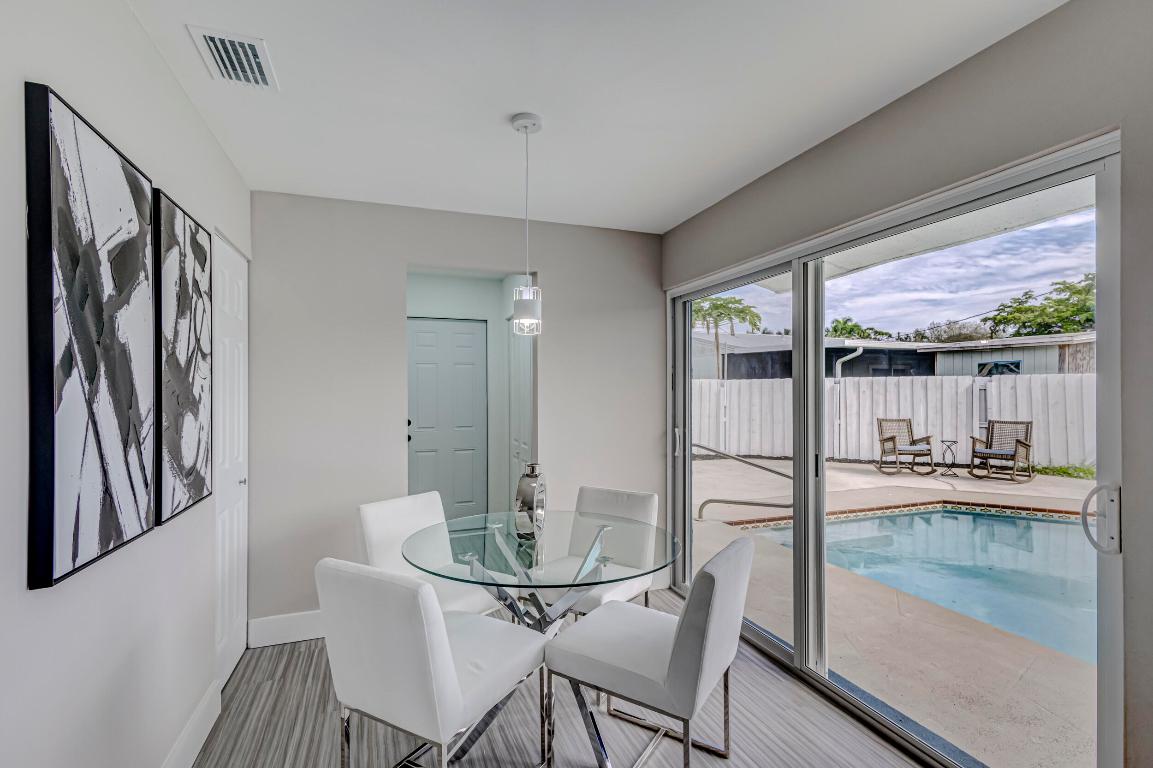
Dining area with a round glass table and white chairs overlooking a backyard pool.
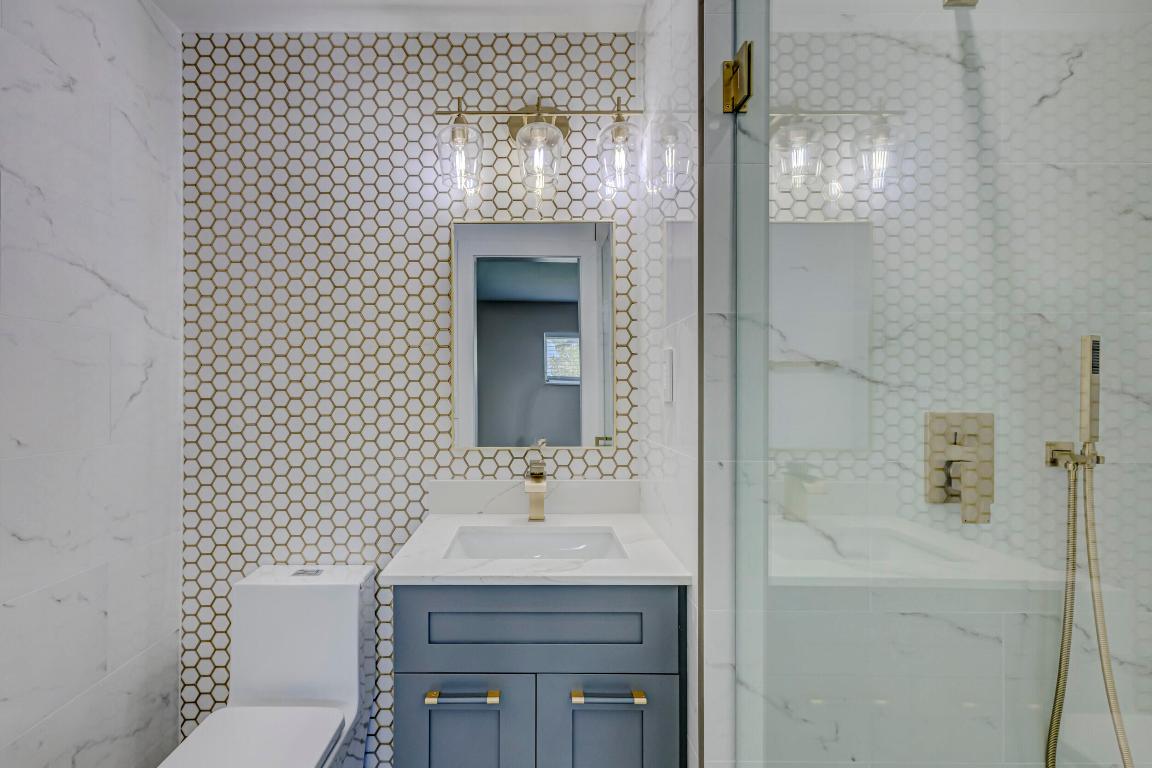
Bathroom with a blue vanity, gold-accented hexagonal tile, and glass shower.
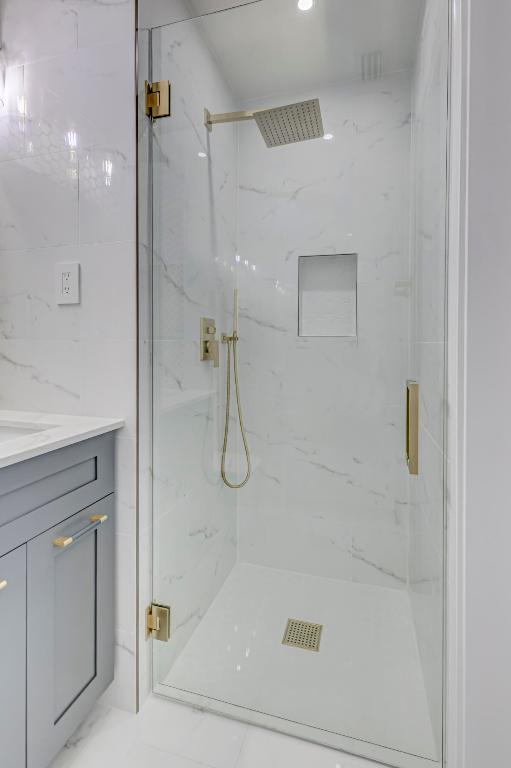
Walk-in shower with marble-look tile, glass enclosure, and gold-tone fixtures beside a gray vanity.
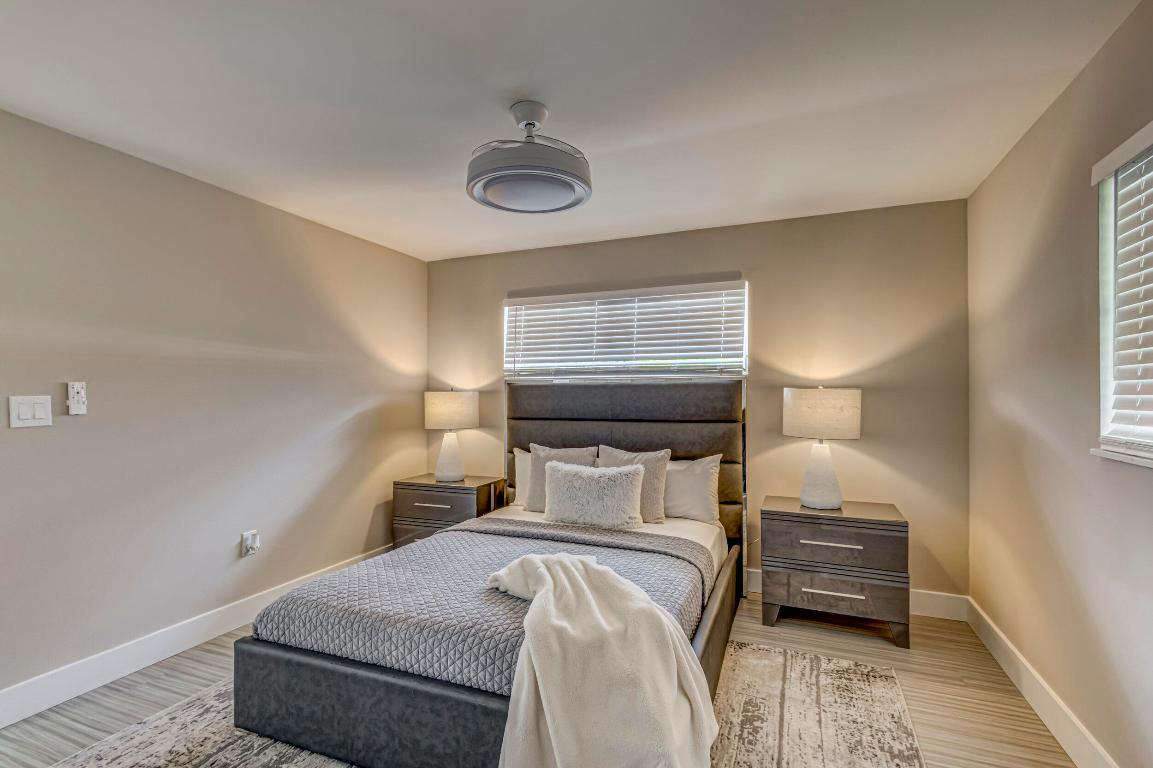
Bedroom with a gray upholstered bed, white pillows and throw, and matching bedside tables.
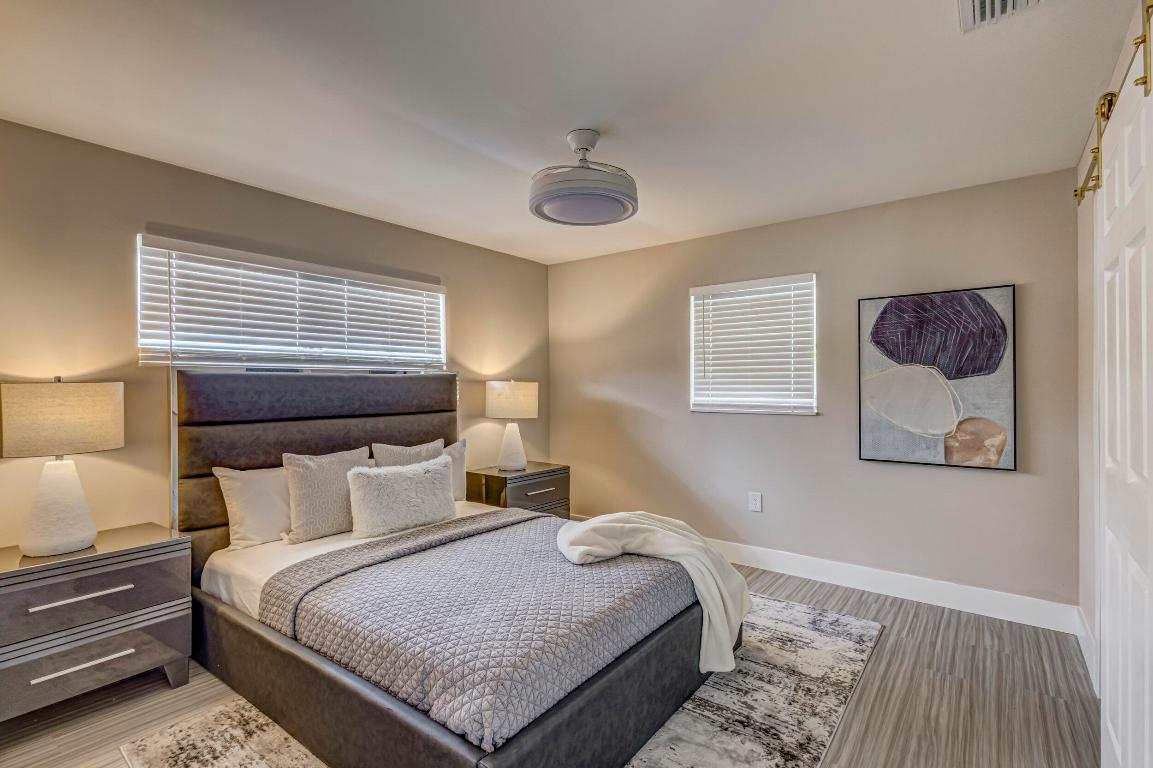
Staged bedroom with an upholstered bed, matching bedside tables, two blinded windows, and abstract shell artwork.
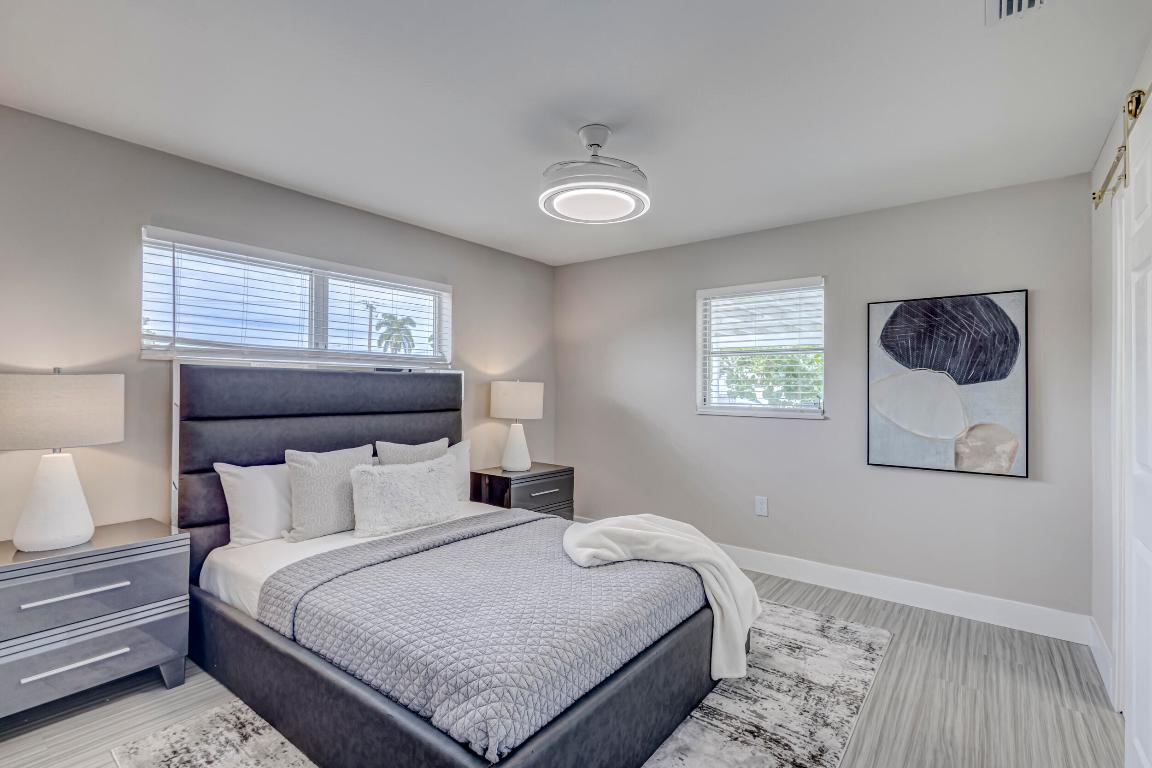
Staged bedroom with a dark upholstered bed, gray quilted bedding, and windows above the headboard.
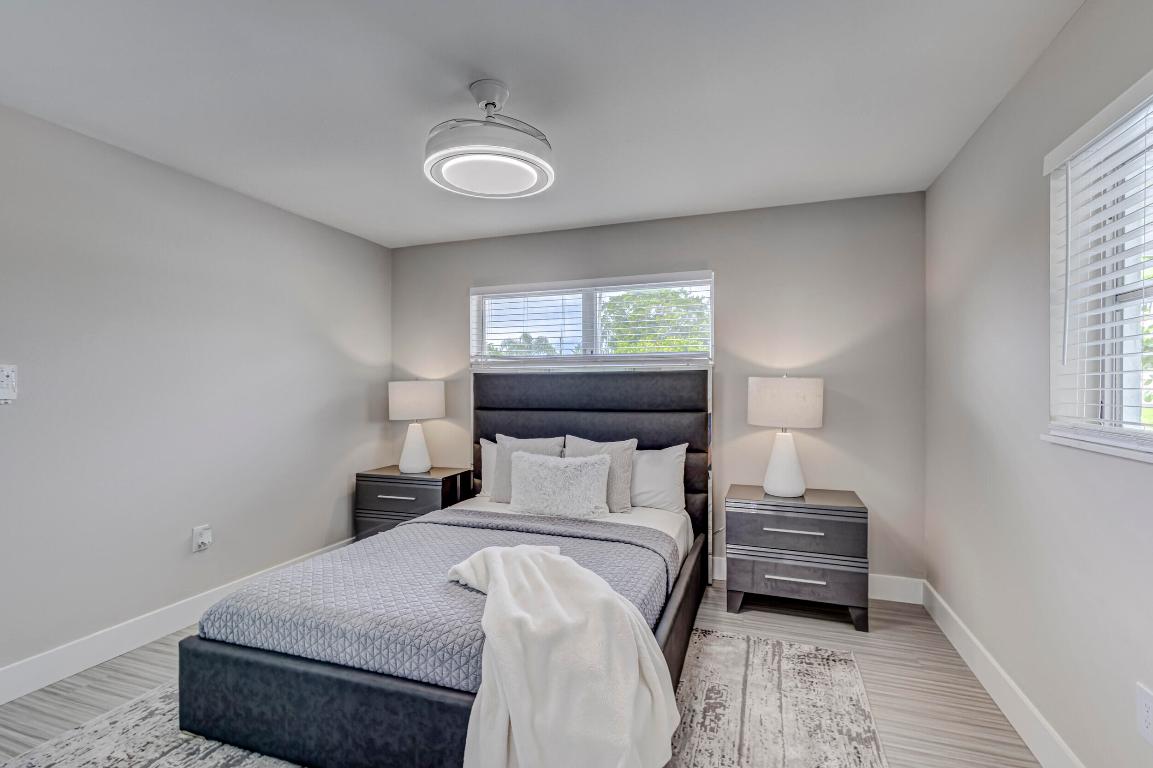
Staged bedroom with a gray upholstered bed, white bedding, matching nightstands, and two windows with blinds.
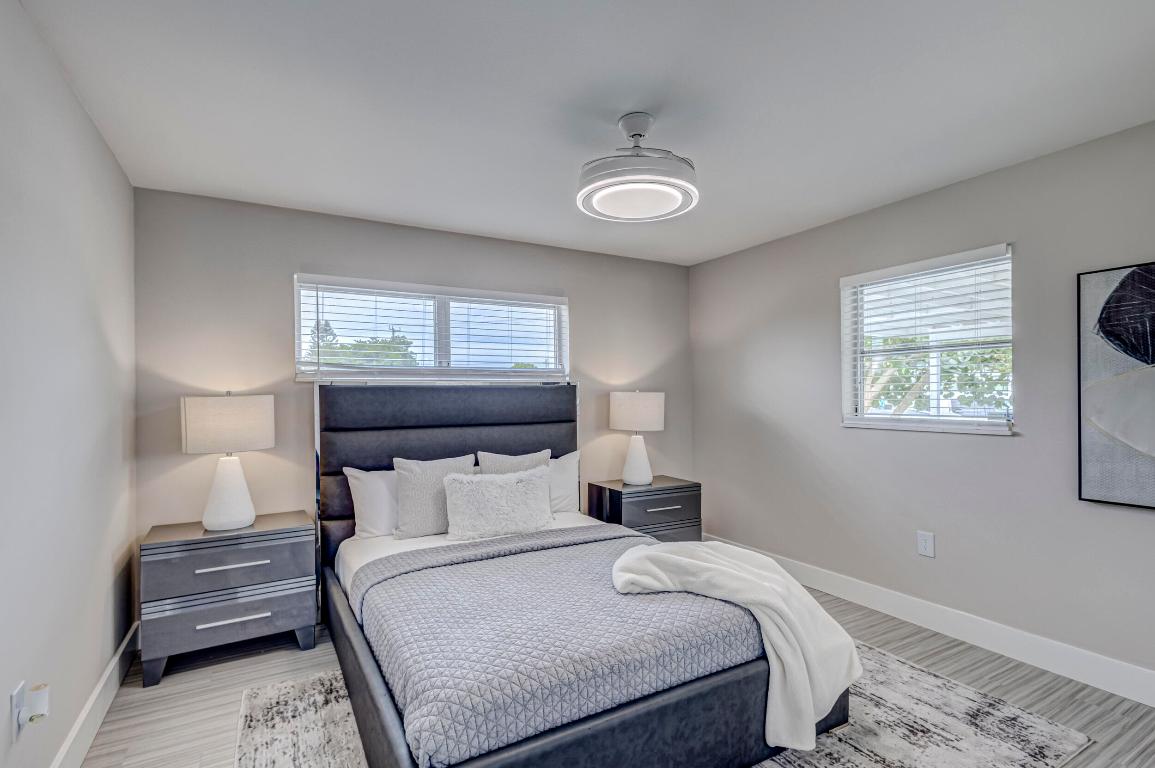
Staged bedroom with a dark upholstered bed, gray quilt, and matching nightstands beneath windows with blinds.
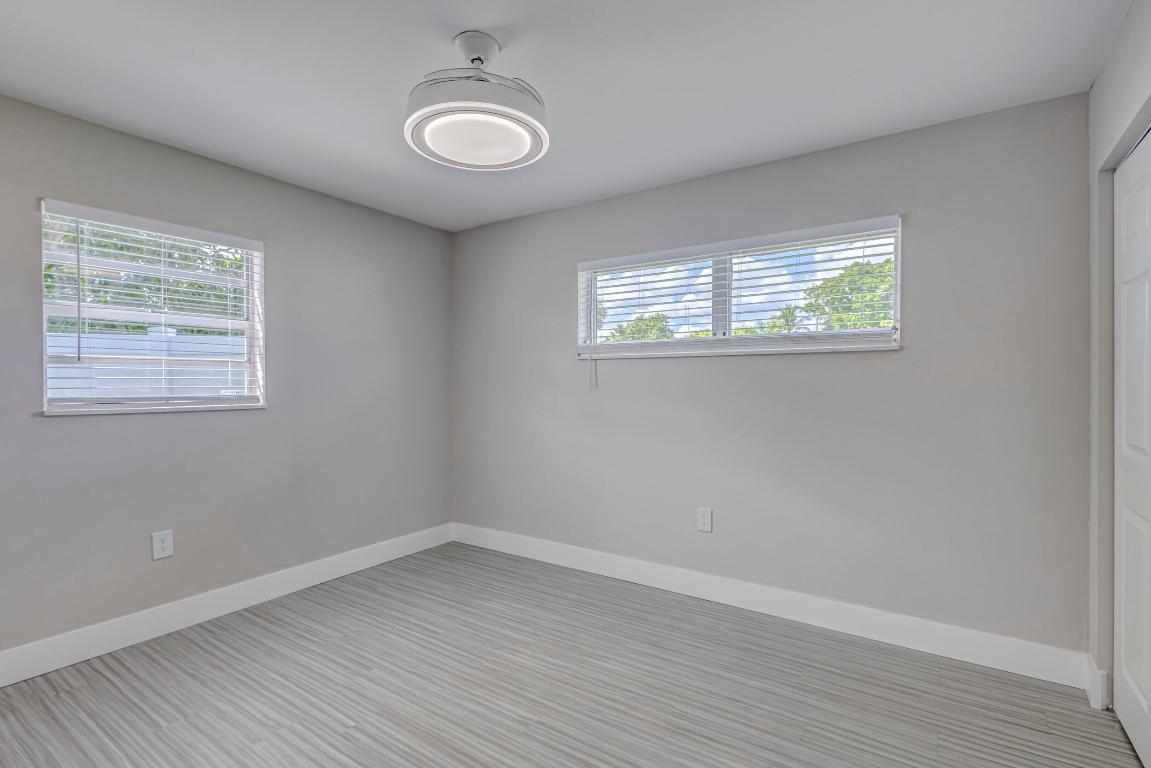
Vacant bedroom with gray plank flooring, two blinded windows, and a ceiling fan with light.
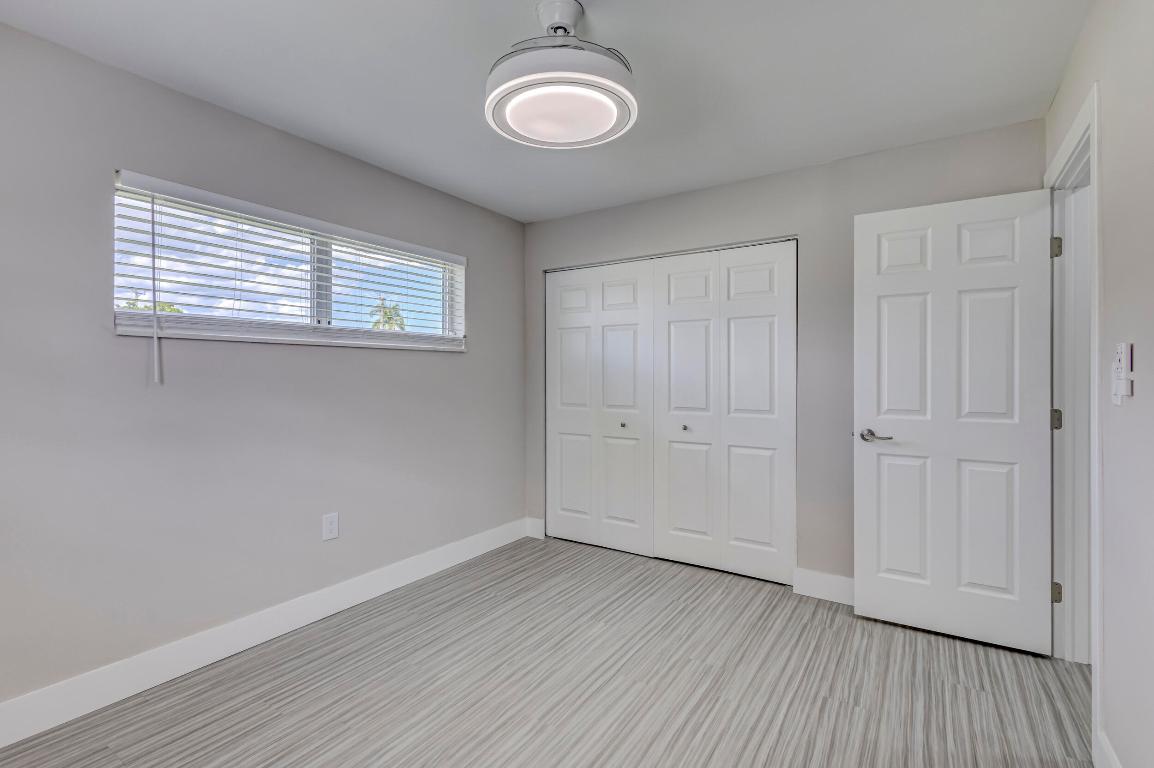
Empty bedroom with gray flooring, a narrow window with blinds, and double closet doors.
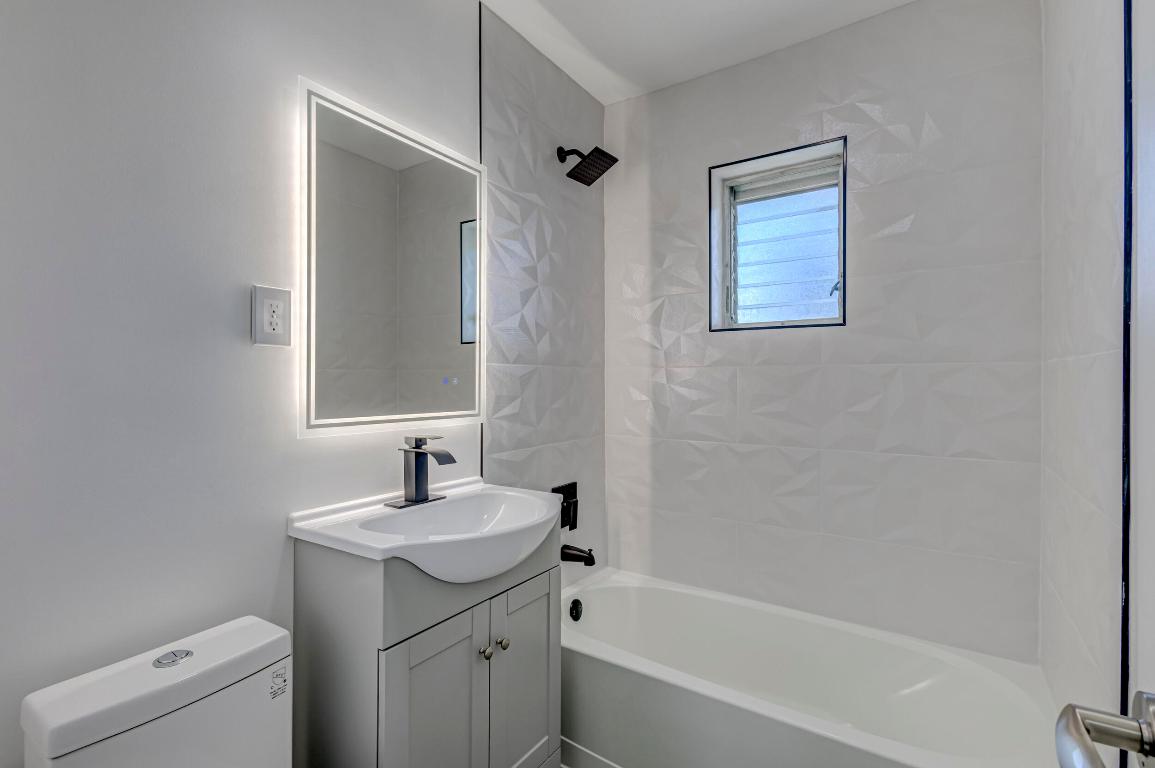
Bathroom with a white tub, geometric tile, gray vanity, and backlit mirror.
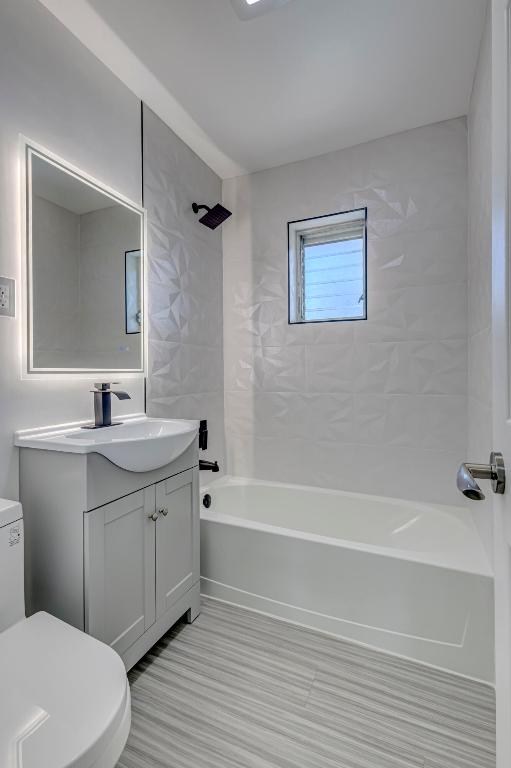
Bathroom with a white tub, geometric tile, gray vanity, and illuminated mirror.
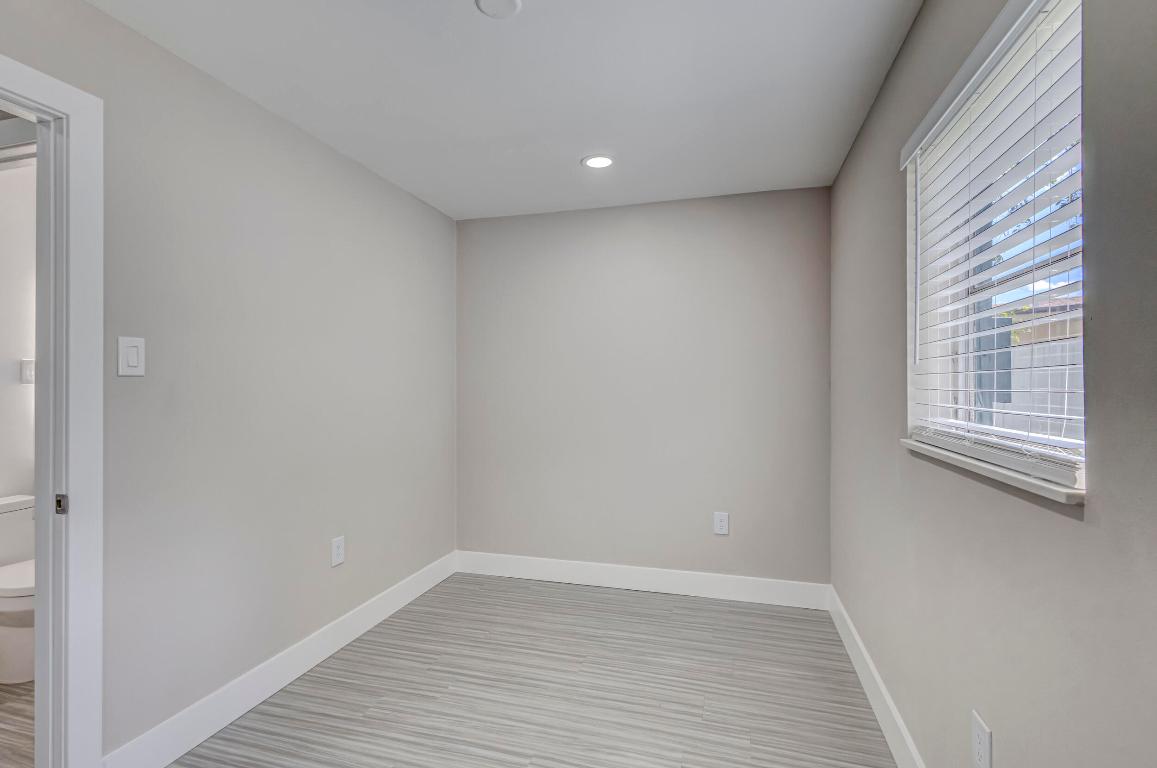
Empty room with gray plank flooring and a window with white blinds.
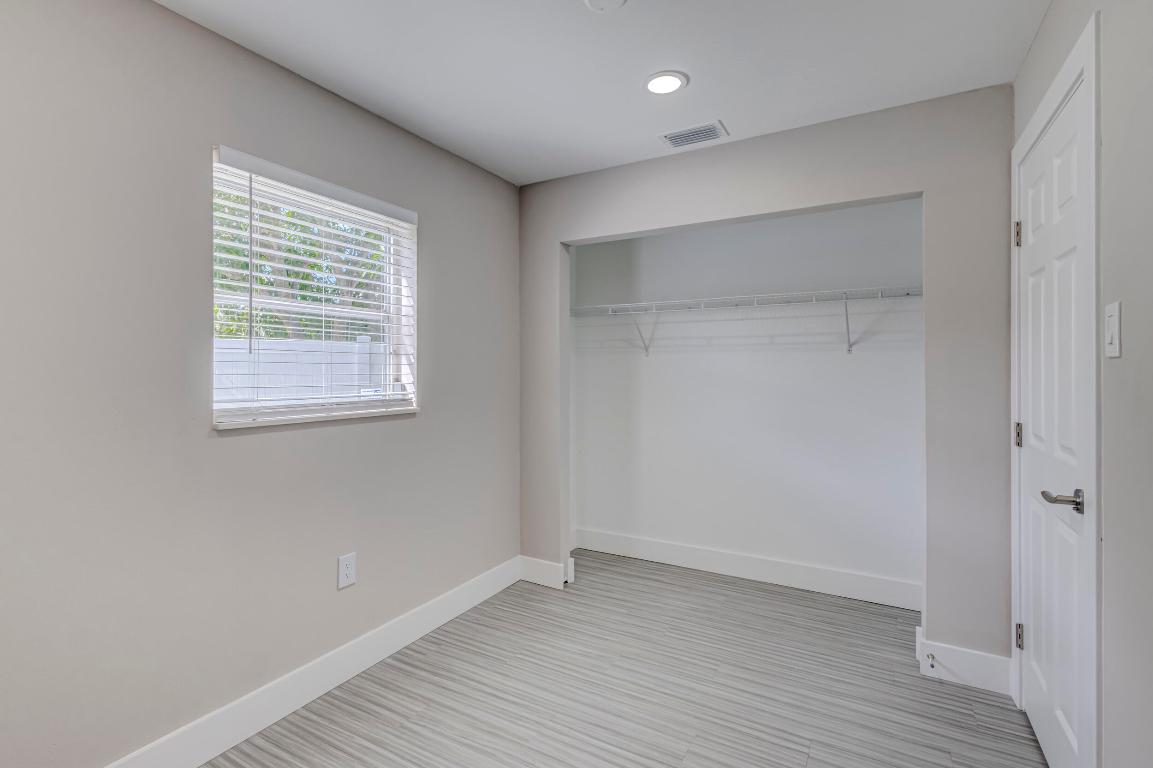
Empty bedroom with gray wood-look flooring, a window with blinds, and a wide open closet.
SEE ALL PHOTOS
Open-plan kitchen with a large marble-look island, white cabinetry, and hexagonal tile backsplash.
Blue house with a backyard pool, stone patio, and seating beside a white privacy fence.
Blue single-story house with white front door, wide concrete walkway, and small landscaped planting bed.
Covered carport with white exposed beams, a concrete floor, and the house number 9518.
Bright living room with a white sofa, blue accent chair, and adjoining bedroom.
Open-plan living room and kitchen with a white sectional, blue chair, and marble-look counter.
Open-plan living room and kitchen with a blue accent chair and pool visible through the rear opening.
Staged living room with a white sofa and blue chair beside an open kitchen.
Open-plan kitchen with a large white island, geometric tile backsplash, and adjoining living area.
Staged living room with a white sofa, blue accent chair, and windows beside the front door.
Open-plan kitchen with white cabinetry, a large cooktop island, stainless steel appliances, and adjoining living area.
Open-plan kitchen with a marble-look island and induction cooktop facing a living area and front door.
Dining area with a round glass table and white chairs overlooking a backyard pool.
Bathroom with a blue vanity, gold-accented hexagonal tile, and glass shower.
Walk-in shower with marble-look tile, glass enclosure, and gold-tone fixtures beside a gray vanity.
Bedroom with a gray upholstered bed, white pillows and throw, and matching bedside tables.
Staged bedroom with an upholstered bed, matching bedside tables, two blinded windows, and abstract shell artwork.
Staged bedroom with a dark upholstered bed, gray quilted bedding, and windows above the headboard.
Staged bedroom with a gray upholstered bed, white bedding, matching nightstands, and two windows with blinds.
Staged bedroom with a dark upholstered bed, gray quilt, and matching nightstands beneath windows with blinds.
Vacant bedroom with gray plank flooring, two blinded windows, and a ceiling fan with light.
Empty bedroom with gray flooring, a narrow window with blinds, and double closet doors.
Bathroom with a white tub, geometric tile, gray vanity, and backlit mirror.
Bathroom with a white tub, geometric tile, gray vanity, and illuminated mirror.
Empty room with gray plank flooring and a window with white blinds.
Empty bedroom with gray wood-look flooring, a window with blinds, and a wide open closet.
Sold

9518 Keating Drive

9518 Keating Drive, Palm Beach Gardens, FL 33410

$512,000
AIRBNB READY!
MOVE IN READY!
NOTHING TO DO!

Lovely 3/2 Pool Palm Beach Gardens Home beautifully renovated from head to toe. This unit features new flooring throughout (no carpet anywhere), a new sleek kitchen with SS appliances and a new cooktop on quartz countertops (with waterfall edges) and a considerable amount of cabinet space. Bathrooms are also redone, featuring an en-suite you must see and a well-appointed 2nd bathroom.

New 2023 Rheem A/C system installed, New Vinyl PVC gates lead to completely secluded pool backyard.

This is beautifully poised on one of the larger lots ready for potential expansions in the future or just parking all your toys.

Schedule your showing quickly to see for yourself! Additional storage also available in fully closed in room at carport.

3
beds

2
baths

1,196 Sq.Ft. LIVING AREA

8,276.4 Sq.Ft. lot

Chris Walker

Chris Walker

Features & Amenities

Interior

  • total bedrooms3
  • Total bathrooms2
  • full bathrooms2
  • Laundry room Inside
  • Flooring Vinyl
  • APPLIANCES Cooktop, Dishwasher, Disposal, Microwave
  • other interior Features Dining Area, Separate/Formal Dining Room, Eat-in Kitchen, Main Level Primary, Storage, Walk-In Closet(s)

Area & Lot

  • Status Sold
  • Date Sold January 31, 2024
  • Living Area1,196 Sq.Ft.
  • Total Area1,527 Sq.Ft.
  • Lot Area8,276.4 Sq.Ft.
  • MLS® IDR10939416
  • TypeResidential
  • YEAR BUILT1961
  • Water FrontageNone
  • View DescriptionOther

Exterior

  • STORIES1
  • Garage Space1.0
  • utilitiesCable Available, Water Available
  • PoolIn Ground
  • roofComposition, Shingle
  • lot featuresCorner Lot, 1/4 Acre
  • parkingAttached Carport, Garage
  • HEAT TYPECentral
  • AIR CONDITIONINGCentral Air
  • HOA AmenitiesNone

Financial

  • Sales Price$512,000
  • Real Estate Tax $5,028/yr
  • Zoning RL3(ci
View Virtual Tour

Work With Us

The Residence Real Estate Brokerage simplifies the real estate journey, offering a comprehensive array of options tailored to your lifestyle and moving timeline. Reach out to us today!

Follow Us on Instagram