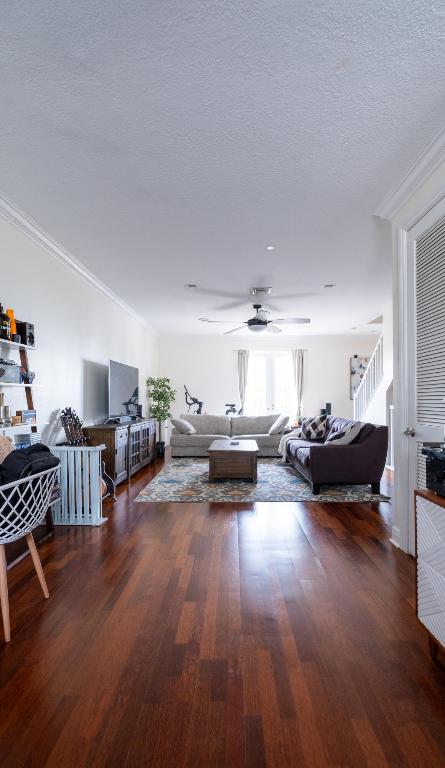
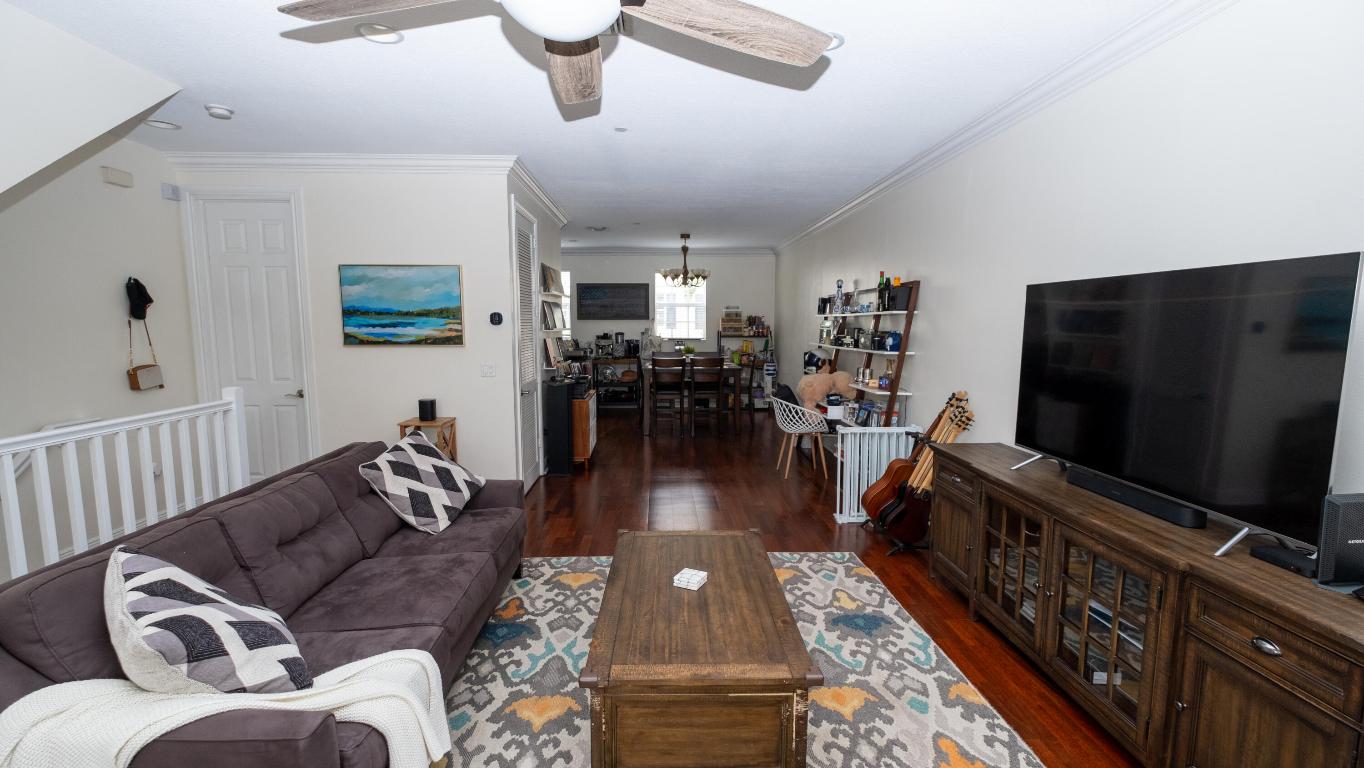
Furnished living room with polished hardwood floors, two sofas, and a ceiling fan.
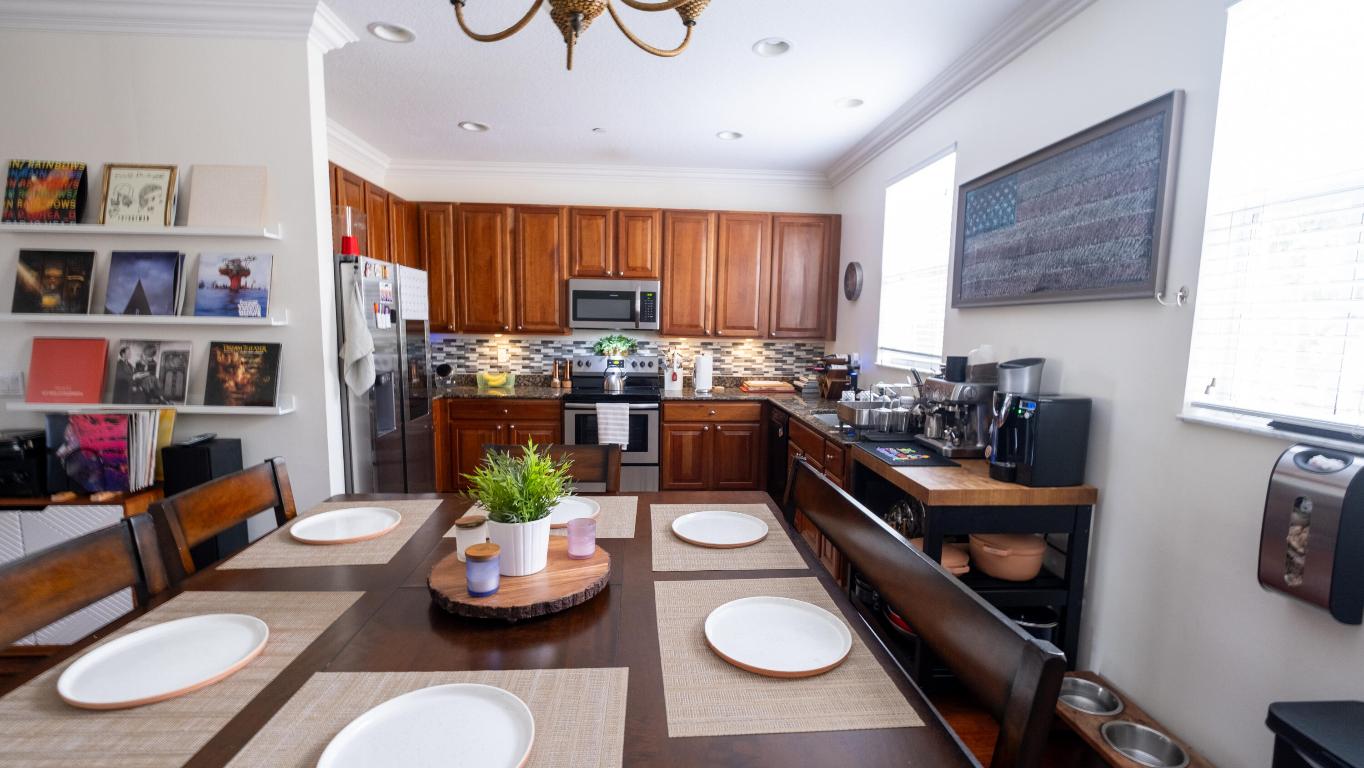
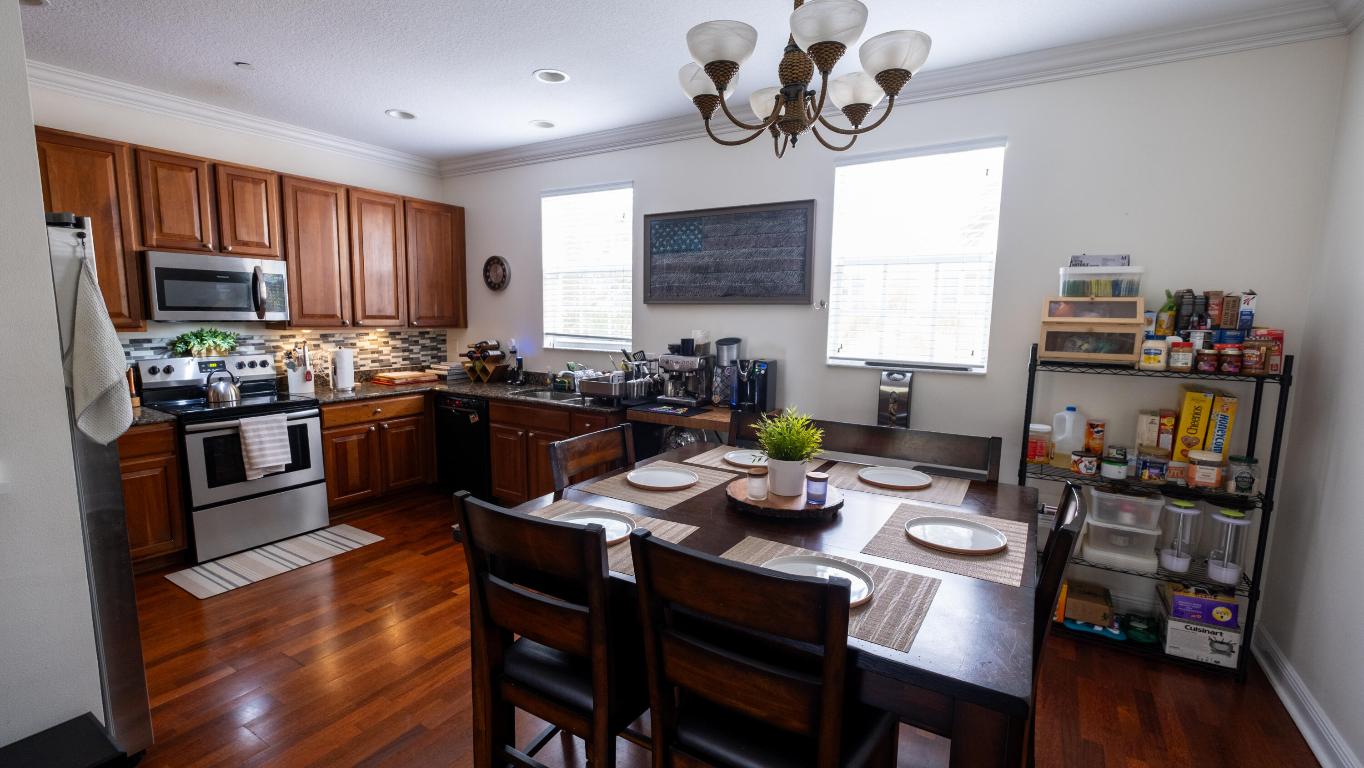
Kitchen and dining area with cherry cabinets, stainless appliances, and a set dining table.
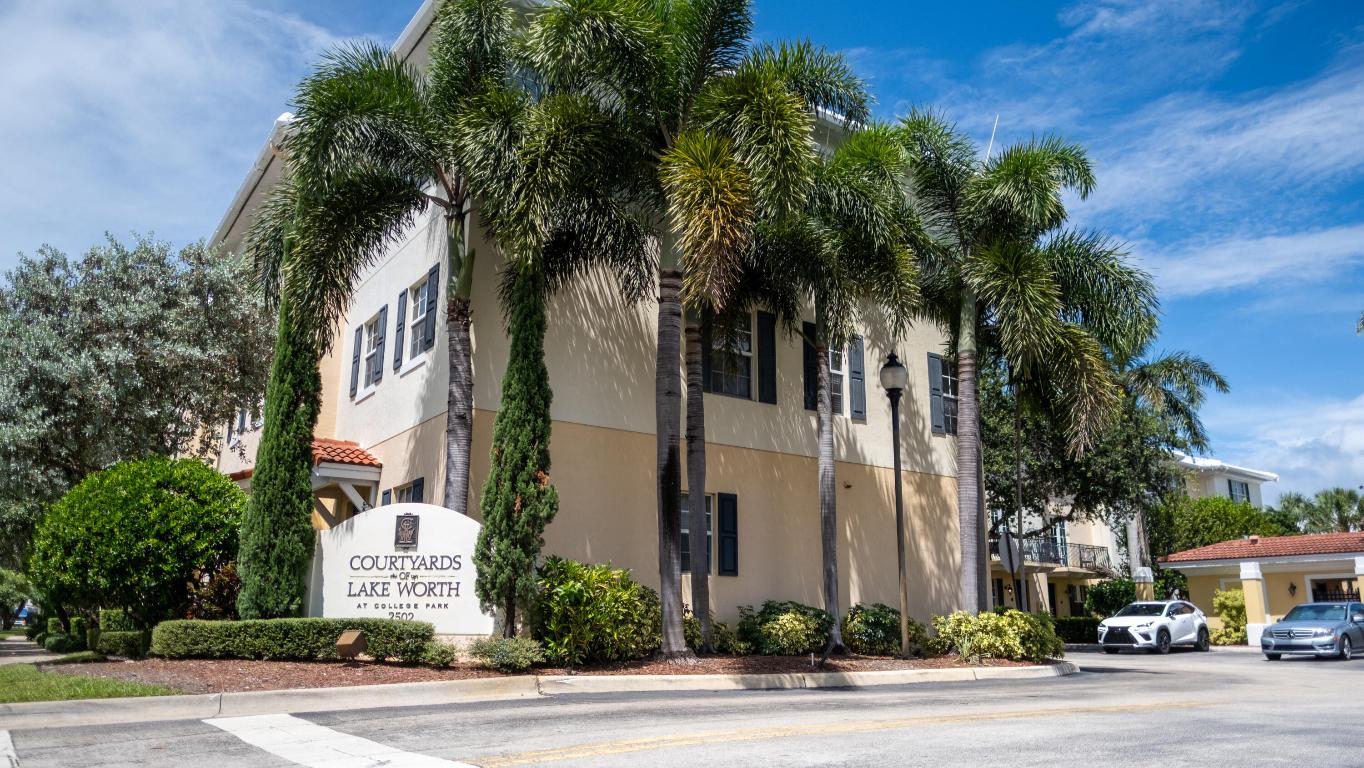
Two-story beige residential building with palm trees and the Courtyards Lake Worth sign.
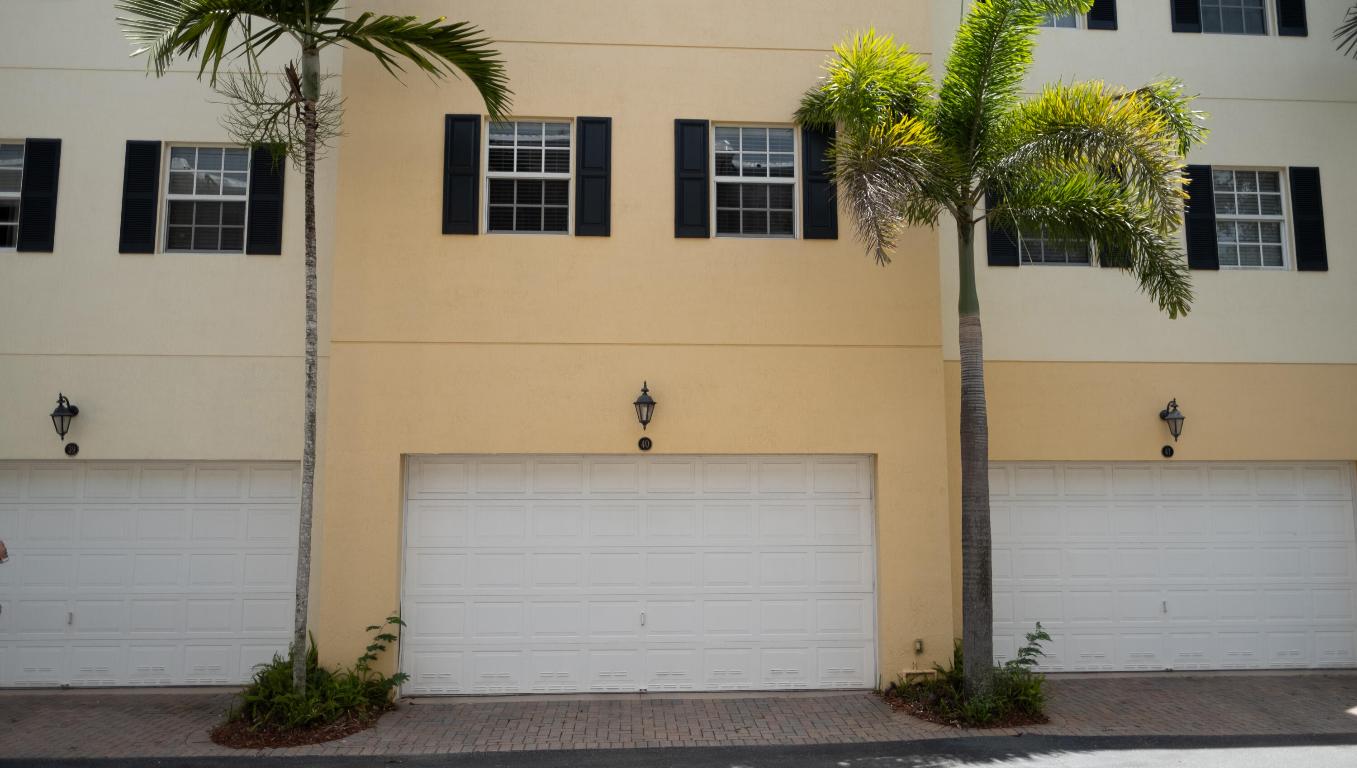
Beige multi-unit building with white garage doors and palm trees in front.
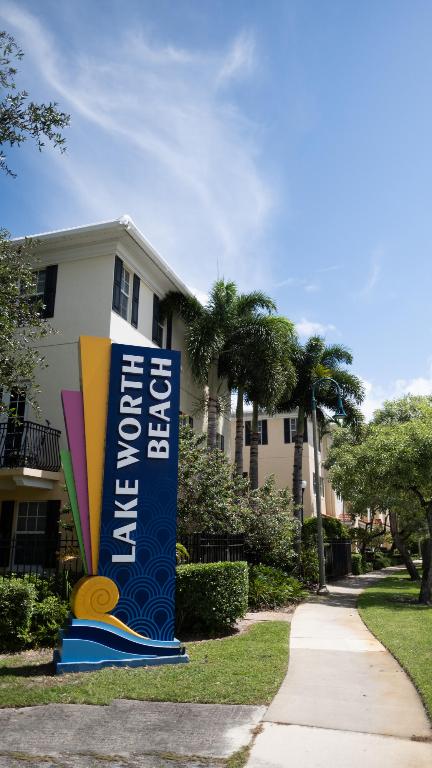
Residential building beside a Lake Worth Beach sign, palm trees, and a curving sidewalk.
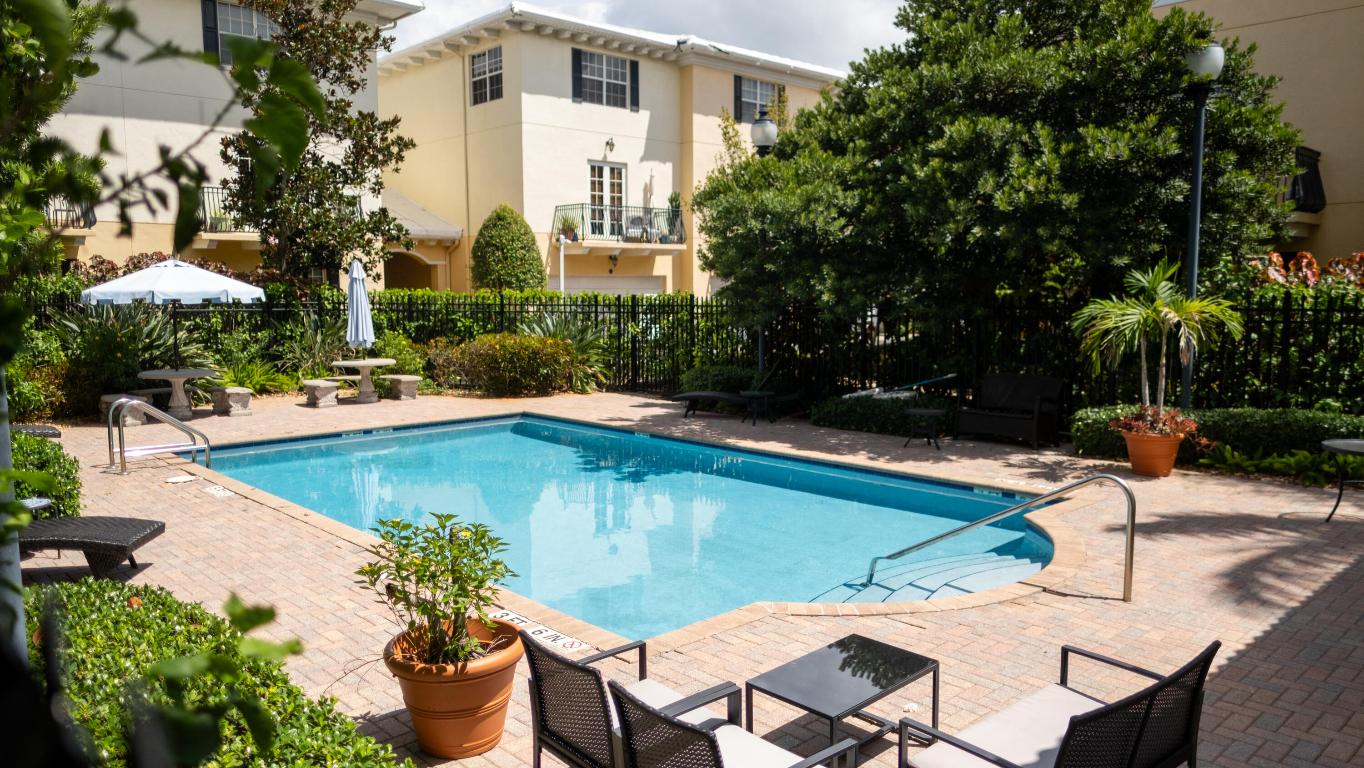
Condominium pool with a brick patio, lounge chairs, and landscaped surroundings.
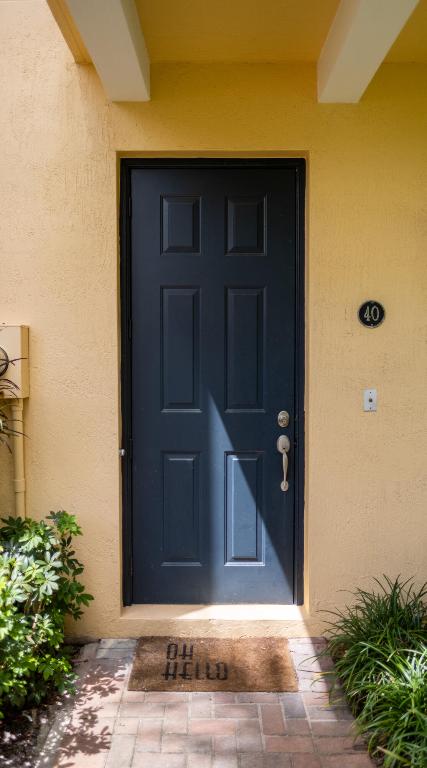
Dark blue front door marked 40, framed by yellow stucco and flanked by shrubs.
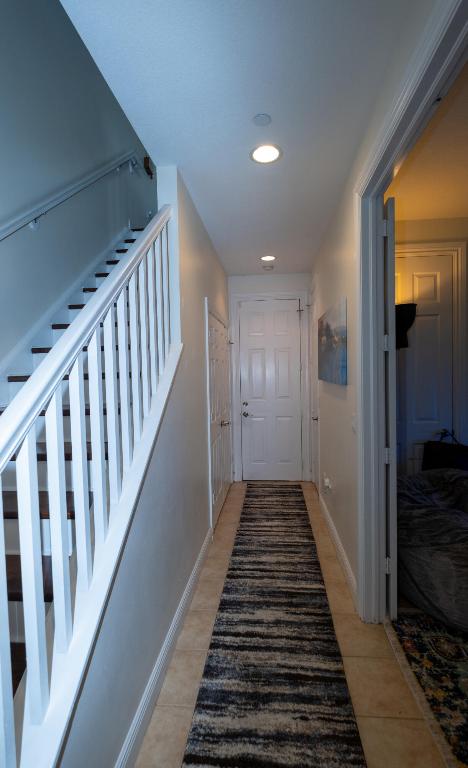
Hallway with a white staircase, striped runner rug, and bedroom doorway.
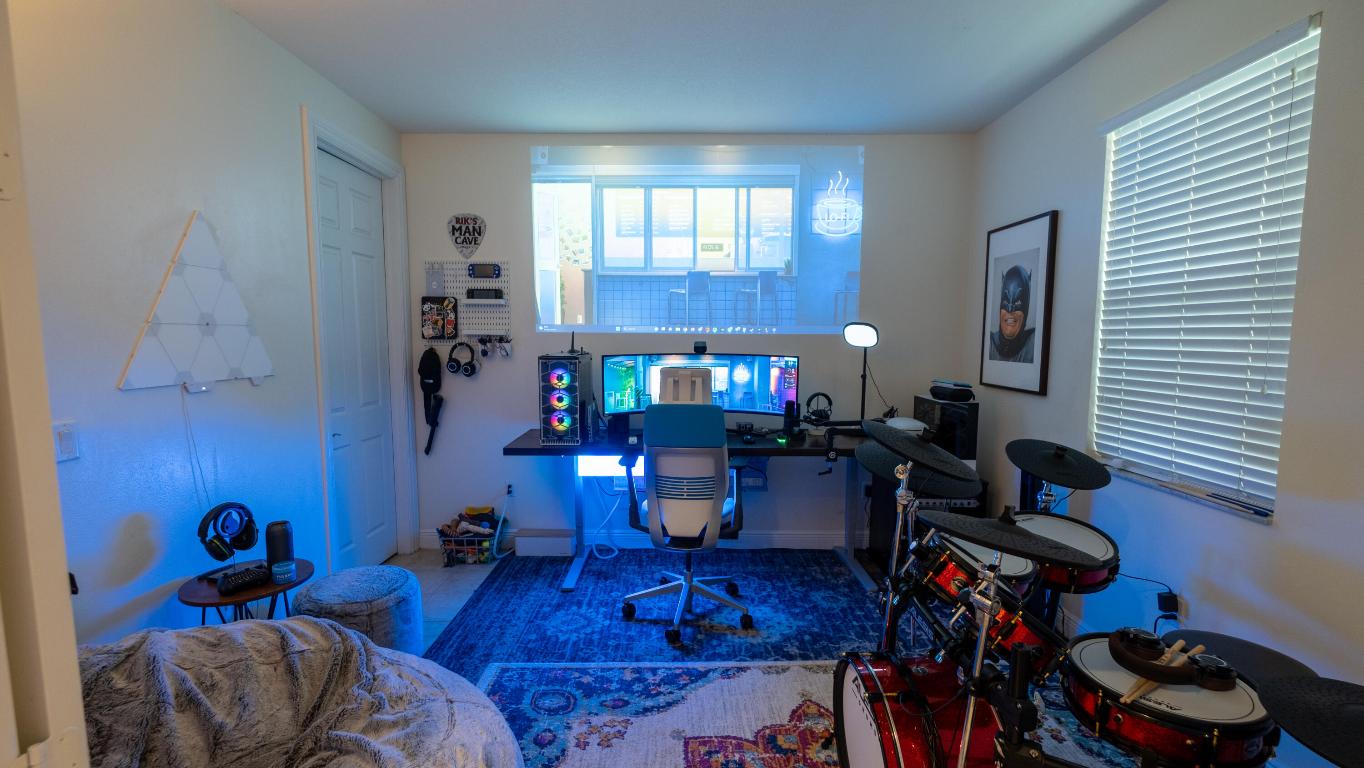
Furnished office with a gaming workstation, projected display, and electronic drum kit.
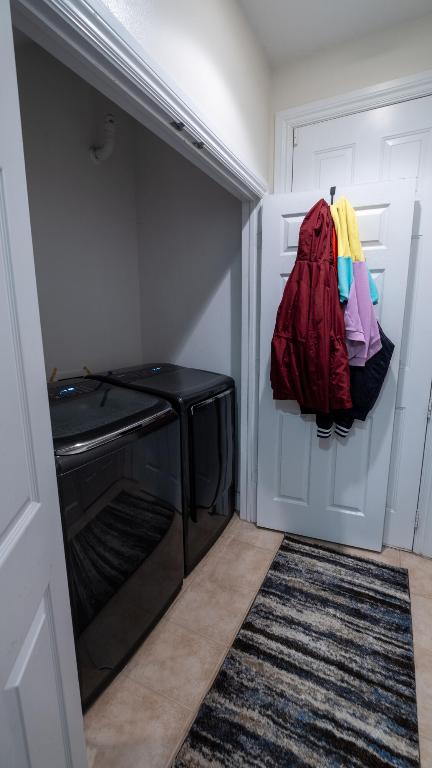
Laundry area with black washer and dryer, coats on the door, and a striped rug.
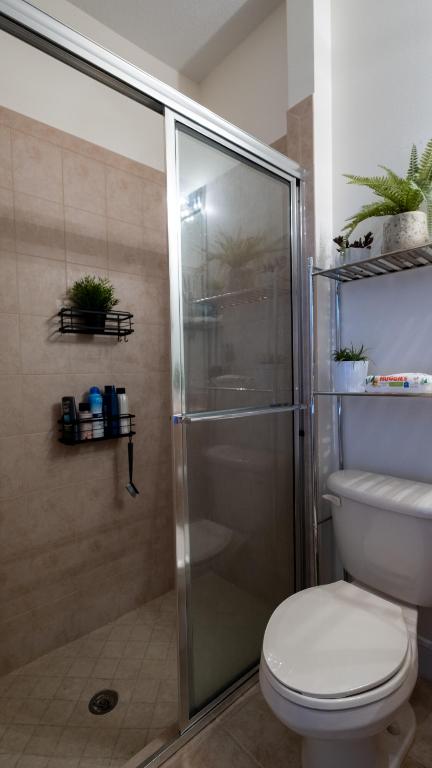
Bathroom with a glass-enclosed shower, beige tile, and white toilet.
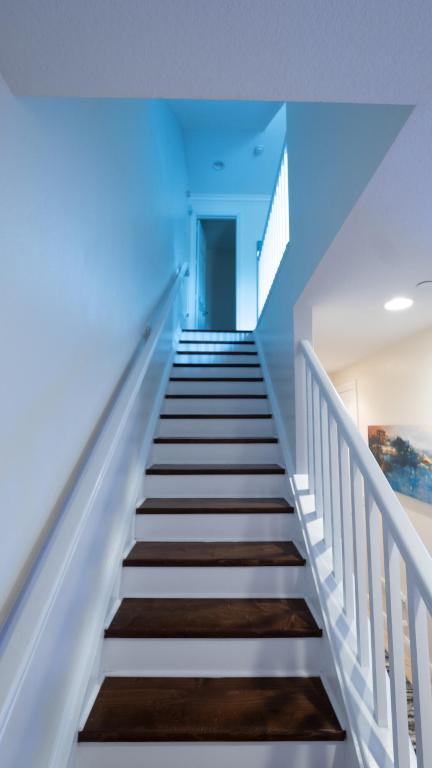
Staircase with dark wood treads and white railings leading to an upper landing.
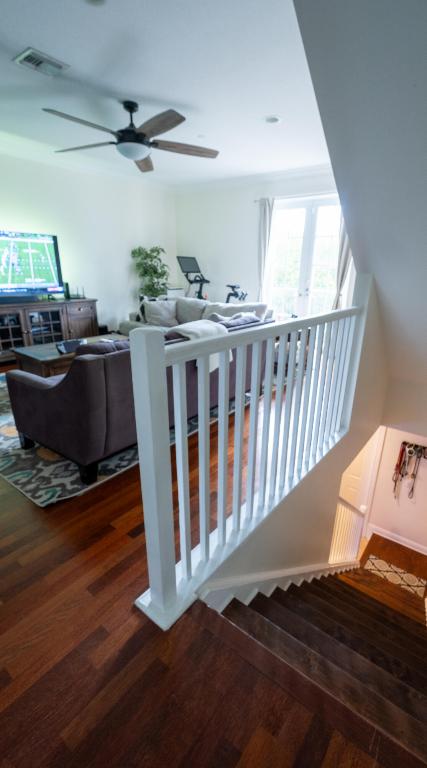
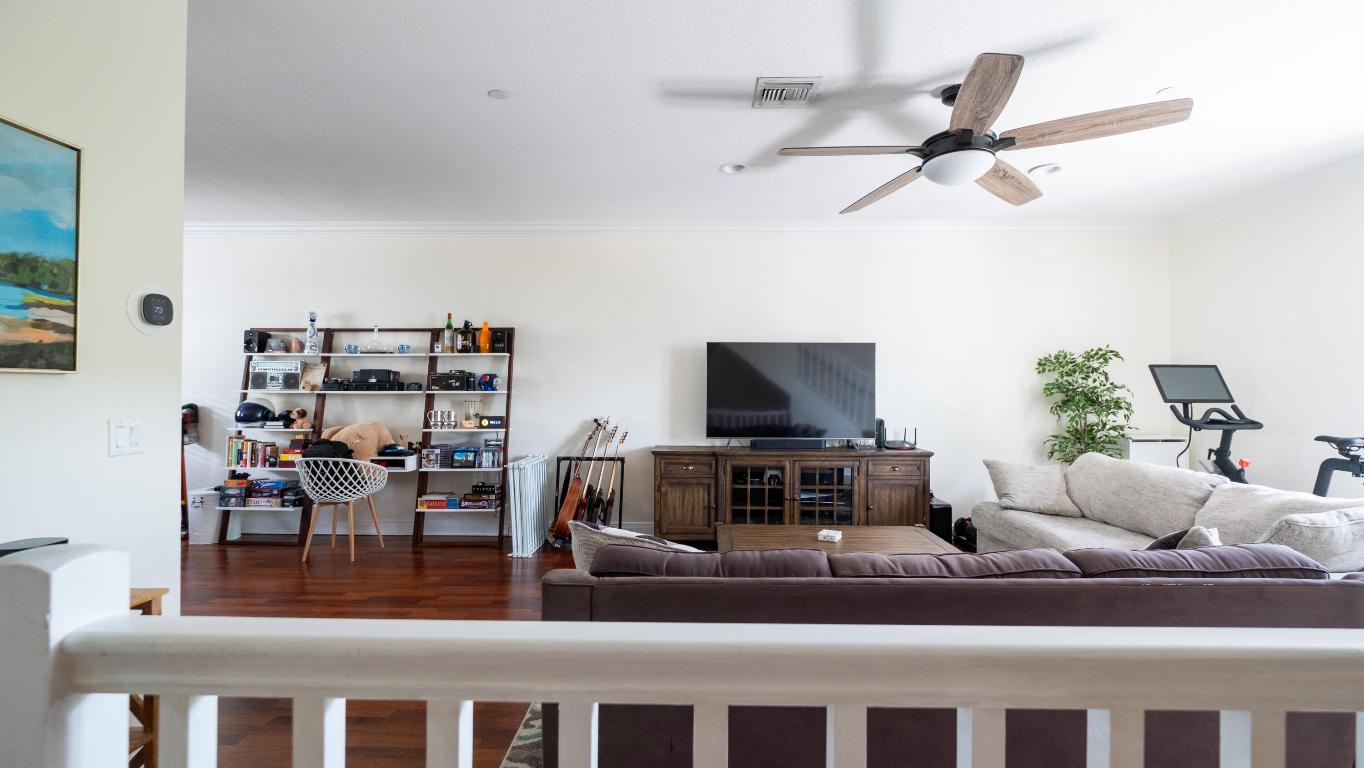
Furnished living room overlooking a dark hardwood staircase, with a white railing and ceiling fan.
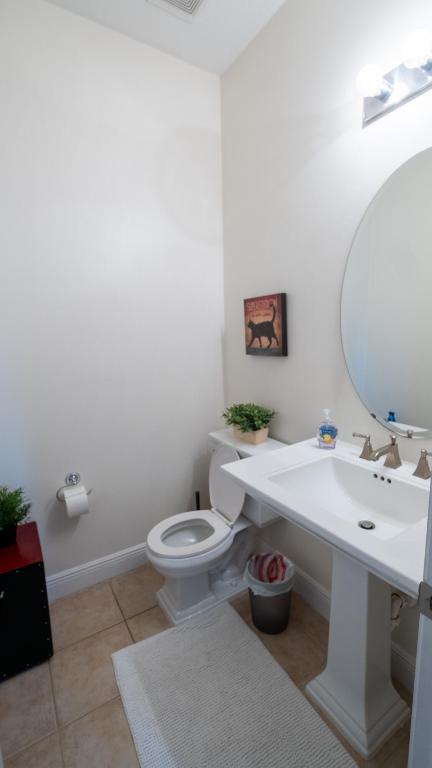
Bathroom with a white vanity and oval mirror beside the toilet, with beige tile flooring.
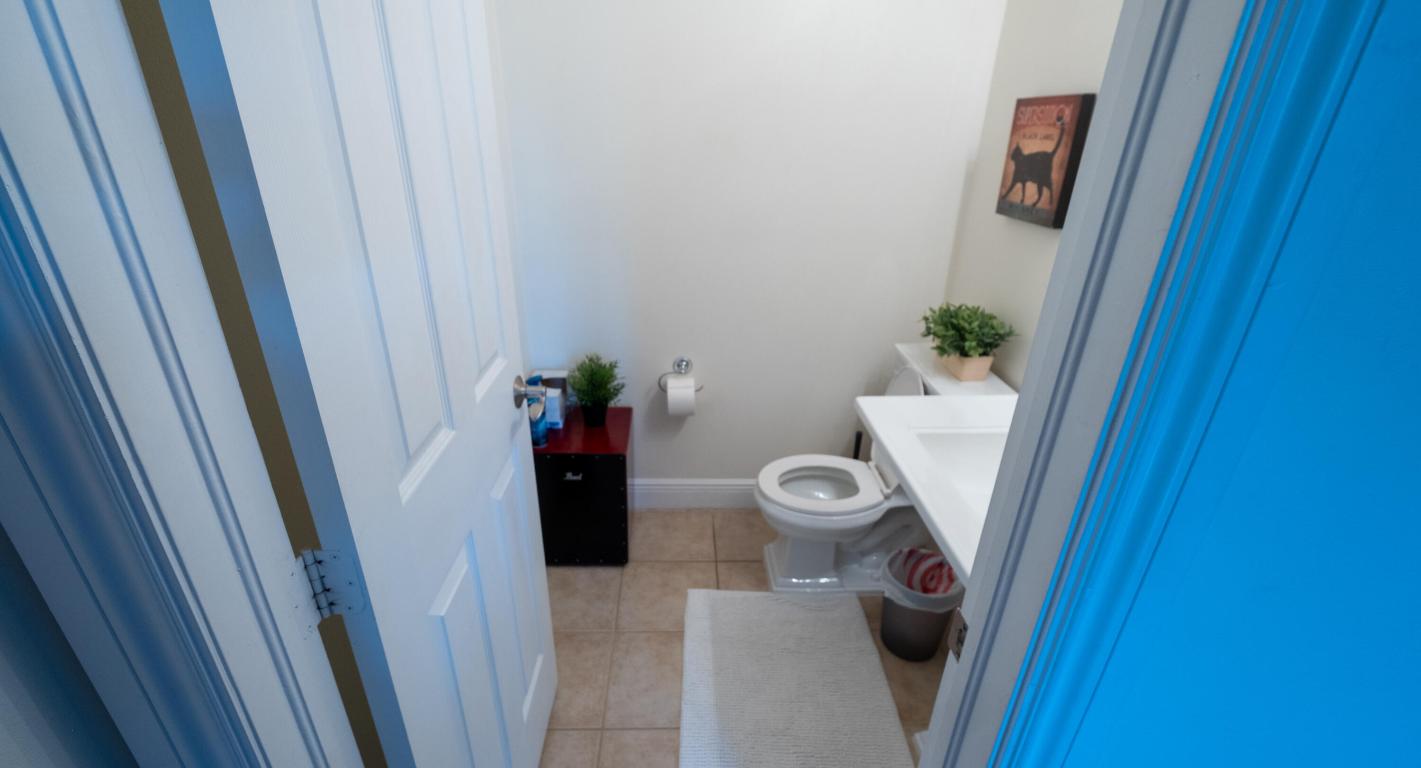
Small bathroom with white toilet and vanity, seen through a blue-trimmed doorway.
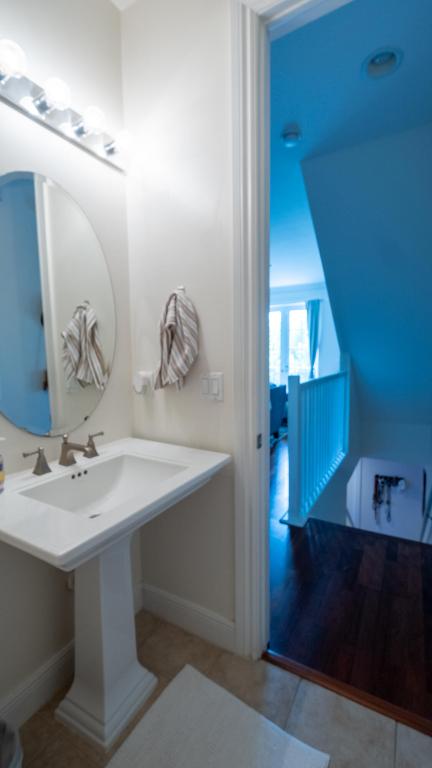
Bathroom with a white pedestal sink and oval mirror beside a doorway to the stairs.
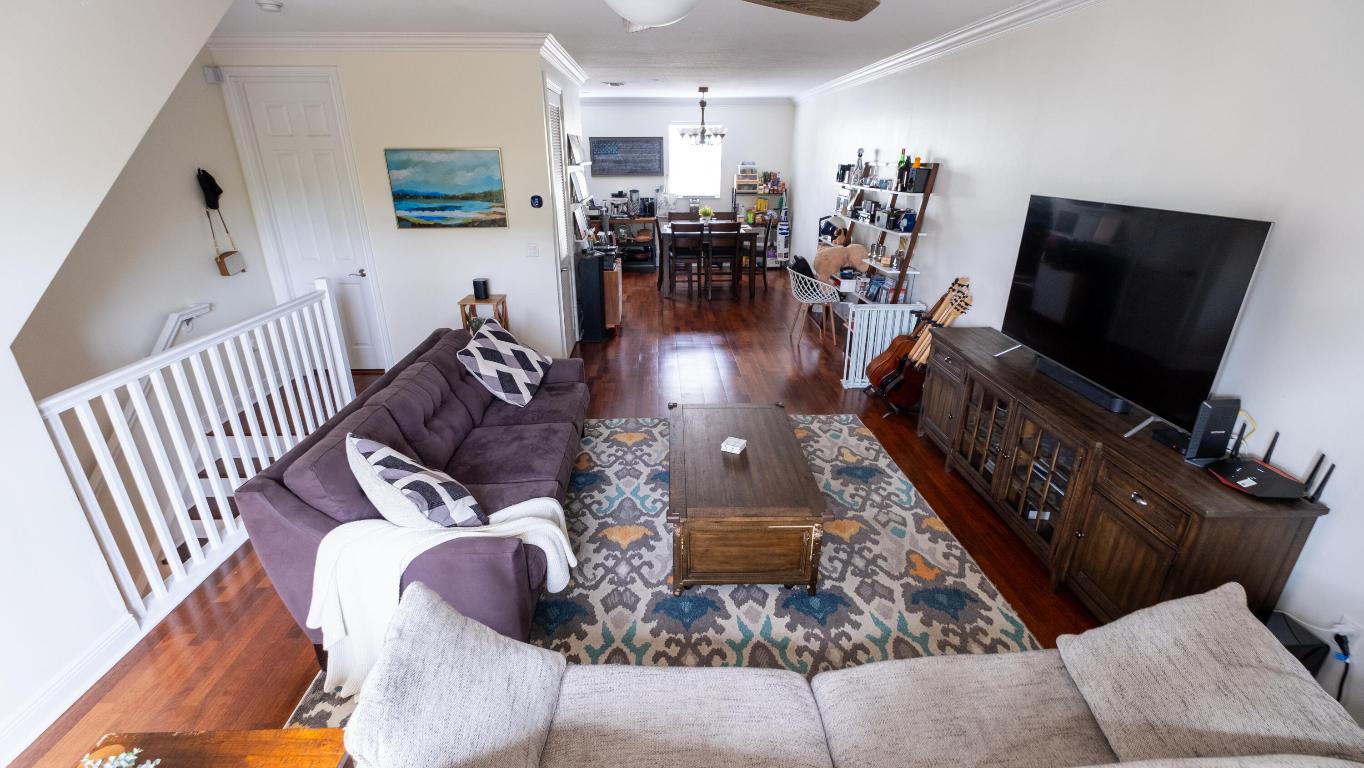
Living room with dark wood floors, a purple sofa, and an open dining area.
Furnished living room with hardwood floors, purple sofa, patterned rug, and an open dining area.
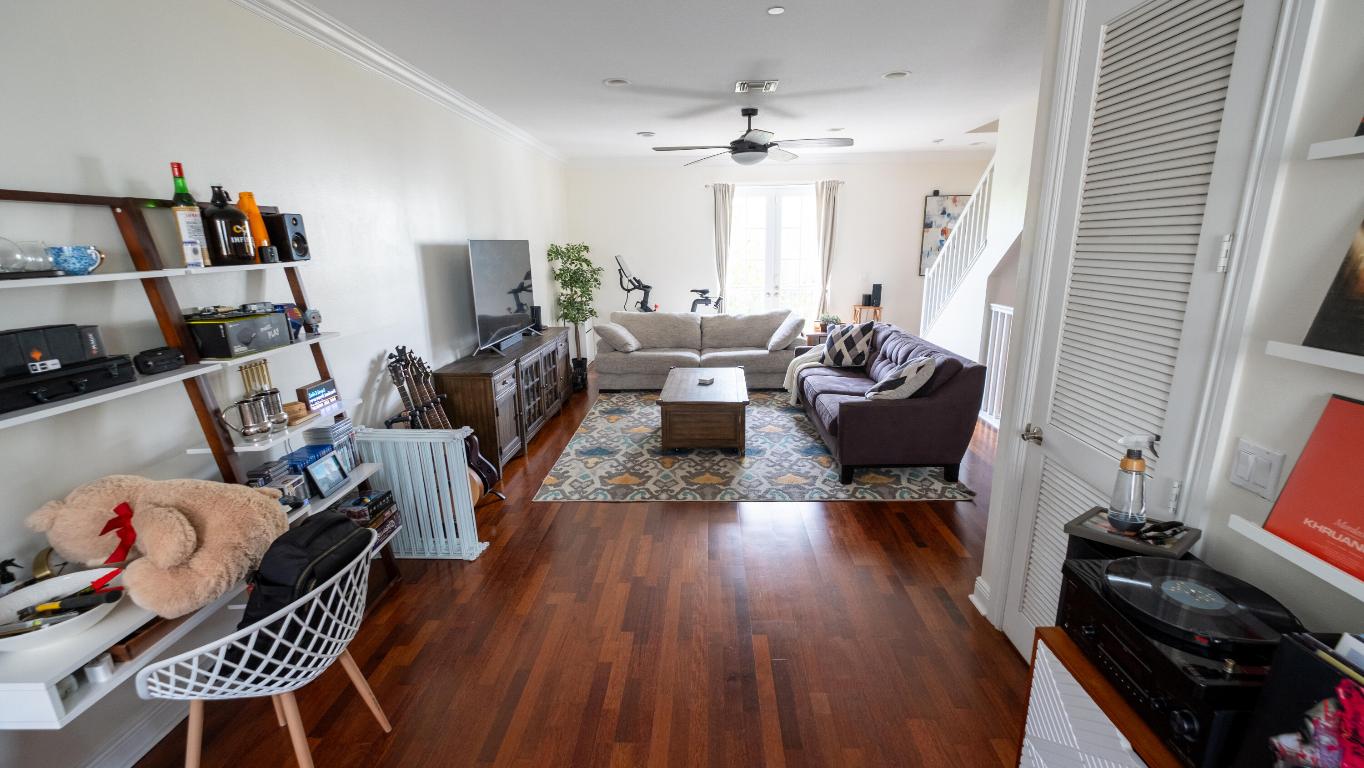
Living room with a sectional sofa, guitars, exercise equipment, and dark wood floors.
Living room with gray and purple sofas, polished wood floors, and a staircase.
Kitchen and dining area with wood cabinets, stainless steel appliances, and a set dining table.
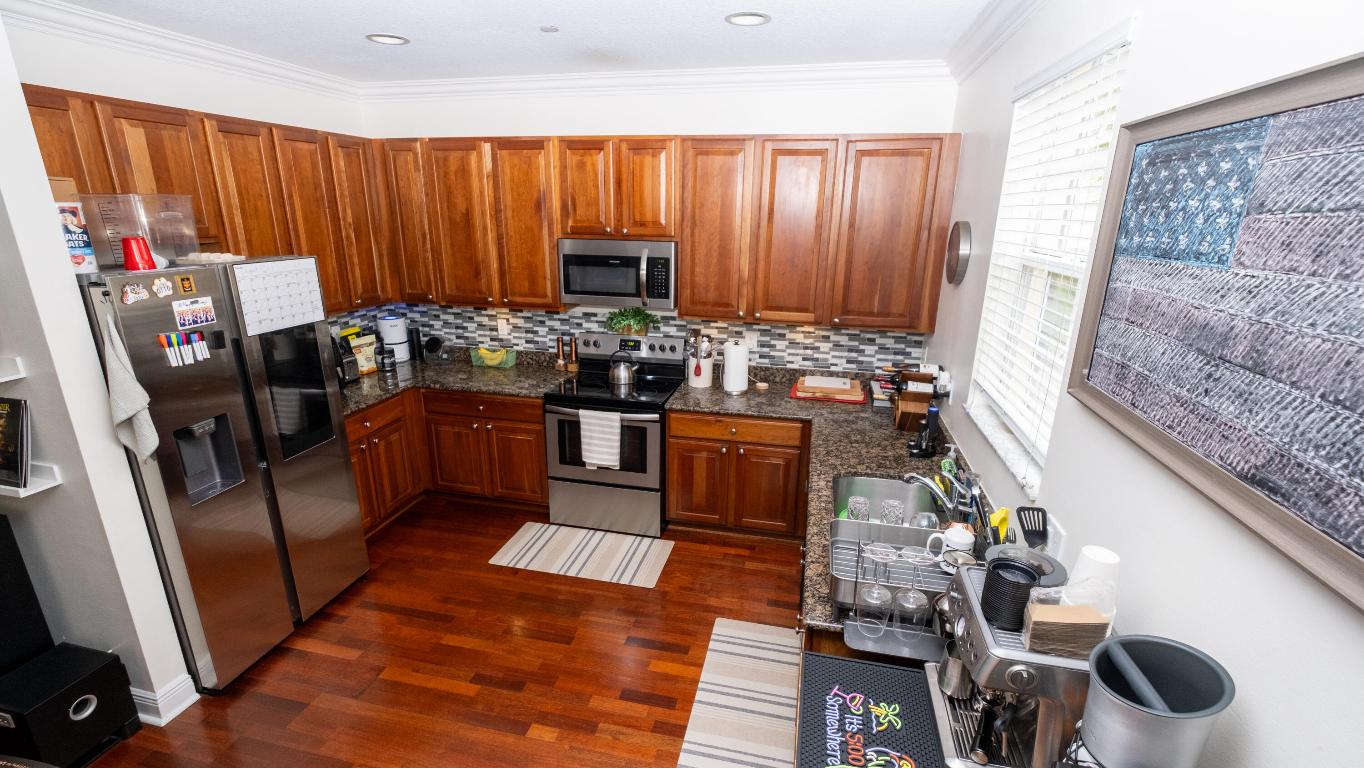
Kitchen with warm wood cabinetry, dark granite counters, stainless-steel appliances, and hardwood floors.
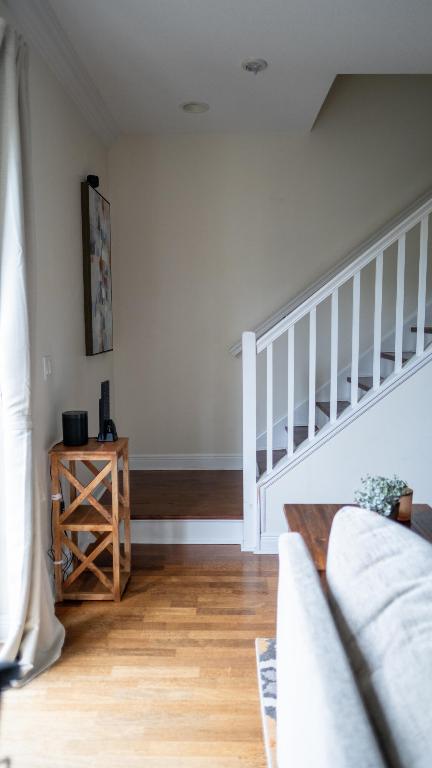
Interior entryway with a white staircase, wood floors, and a small wooden console table.
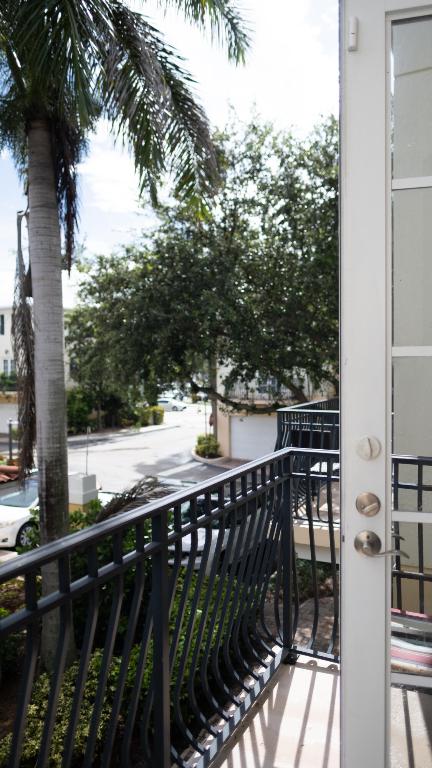
Balcony with black metal railings overlooking a palm-lined residential street.
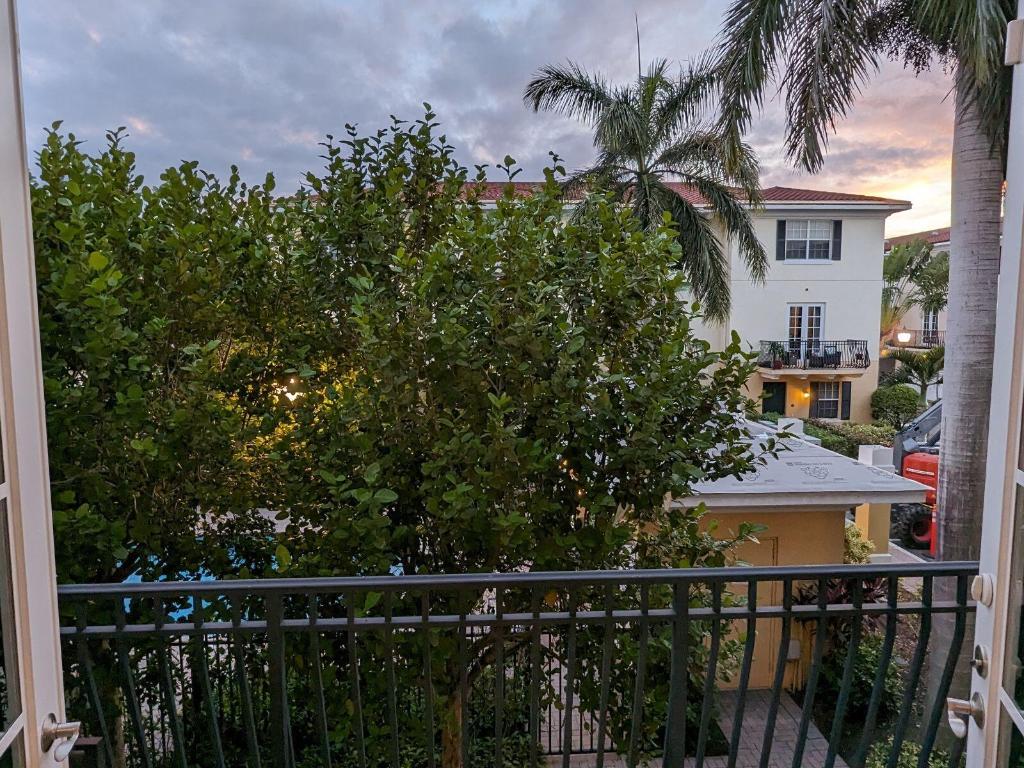
Balcony view over tropical greenery and neighboring buildings at dusk.
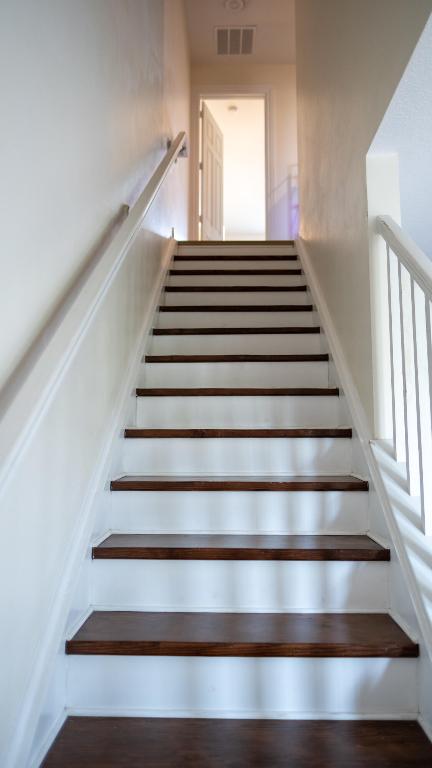
Staircase with dark wood treads and white railings leading to an open doorway.
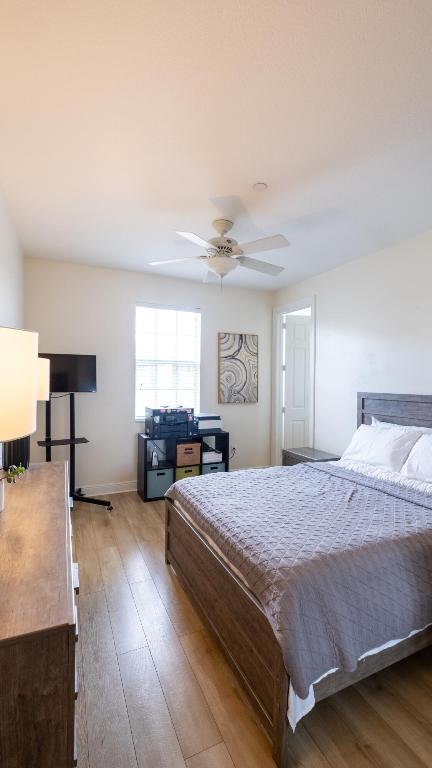
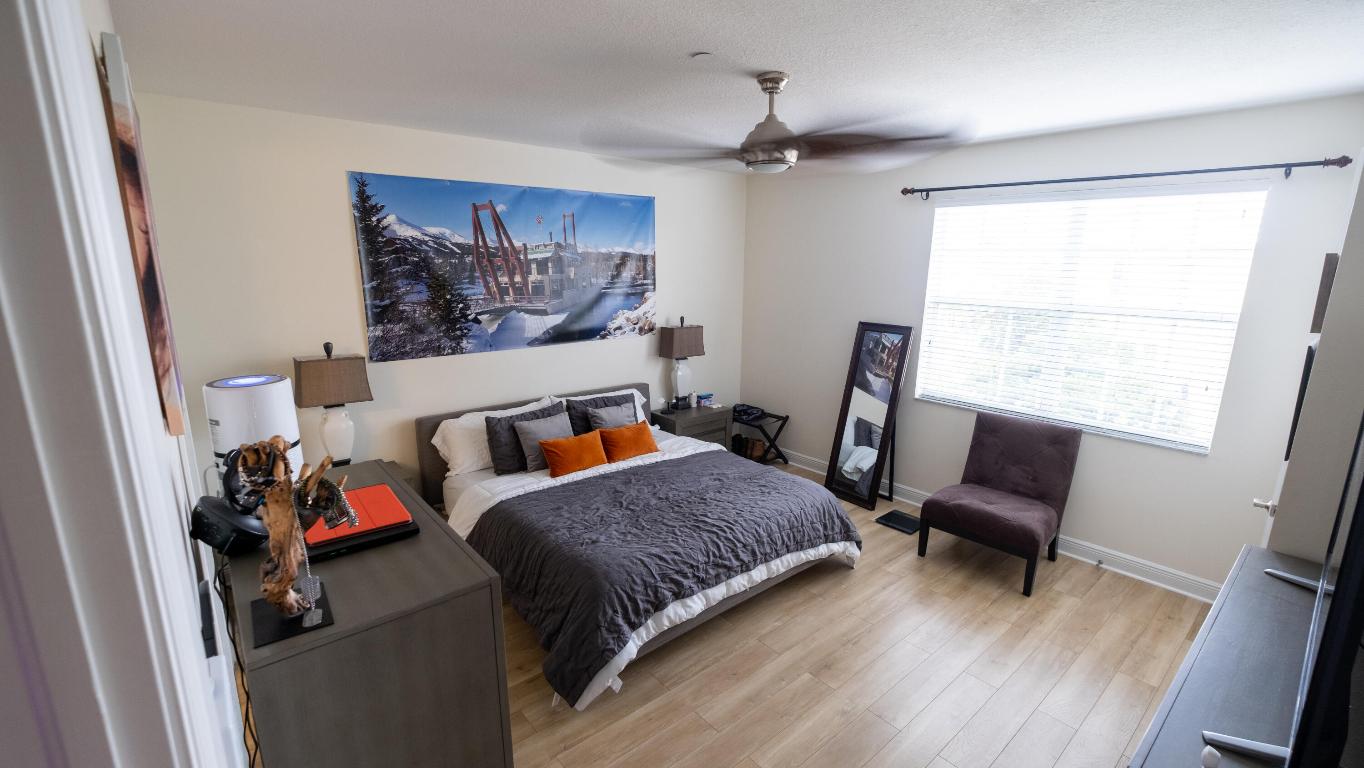
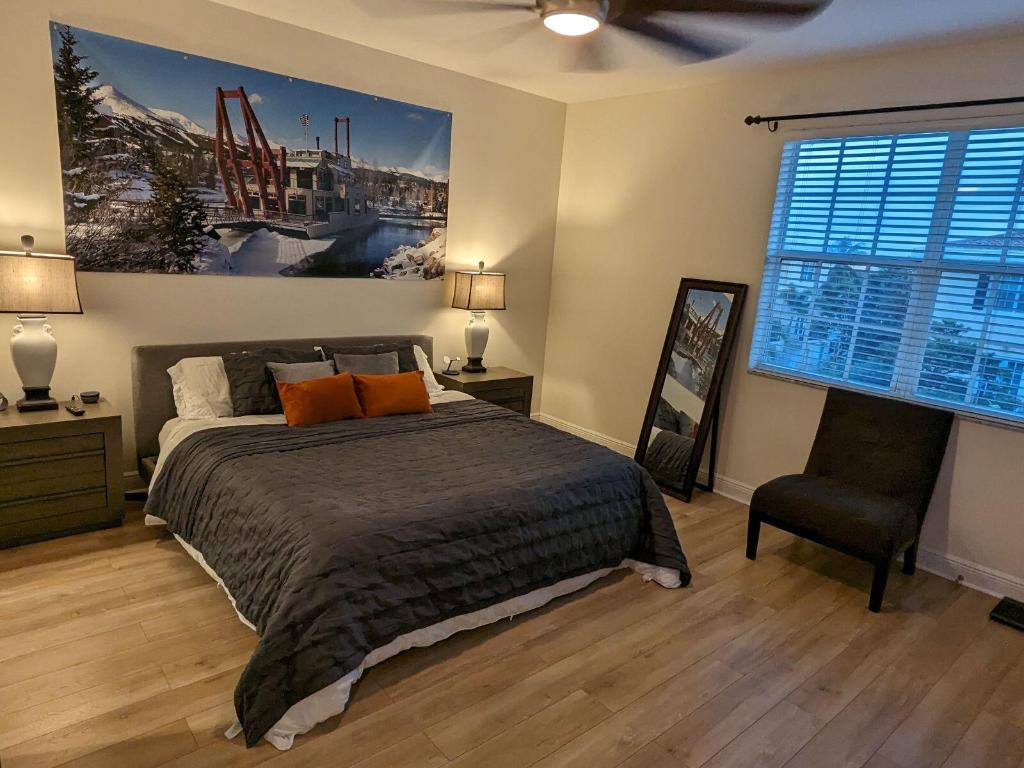
Furnished bedroom with a gray quilted bed, ceiling fan, and wood-look flooring.
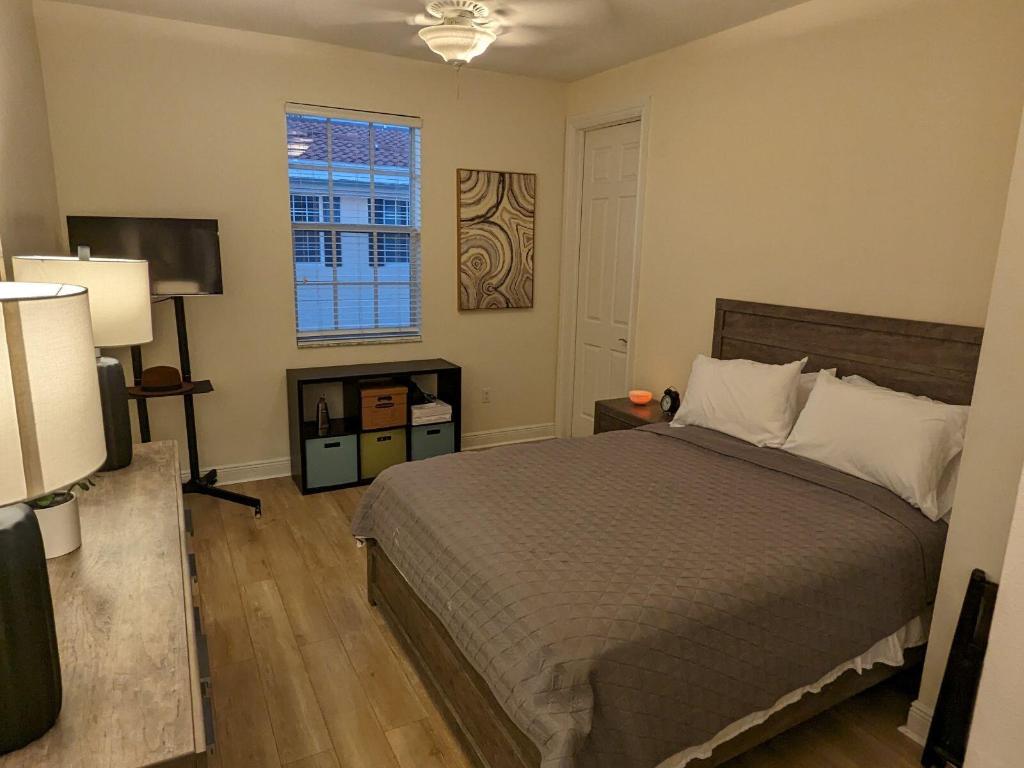
Bedroom with a large bed, gray quilt, dark wood headboard, and window with blinds.
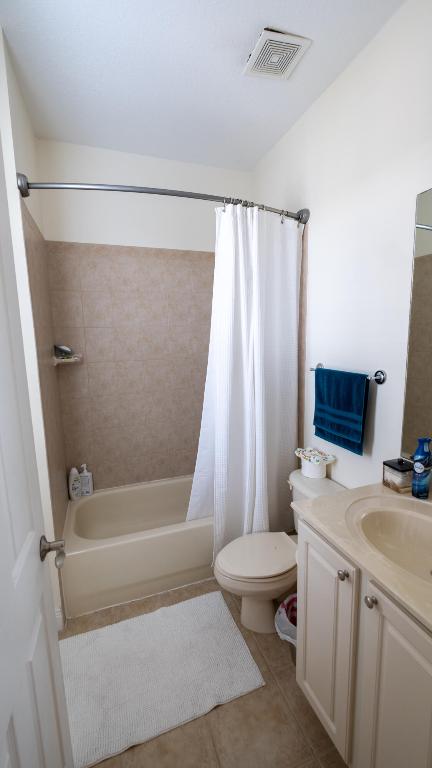
Bathroom with a beige tub-shower, white curtain, toilet, and cream vanity.
Furnished bedroom with a gray bed, orange accent pillows, ceiling fan, and large window.
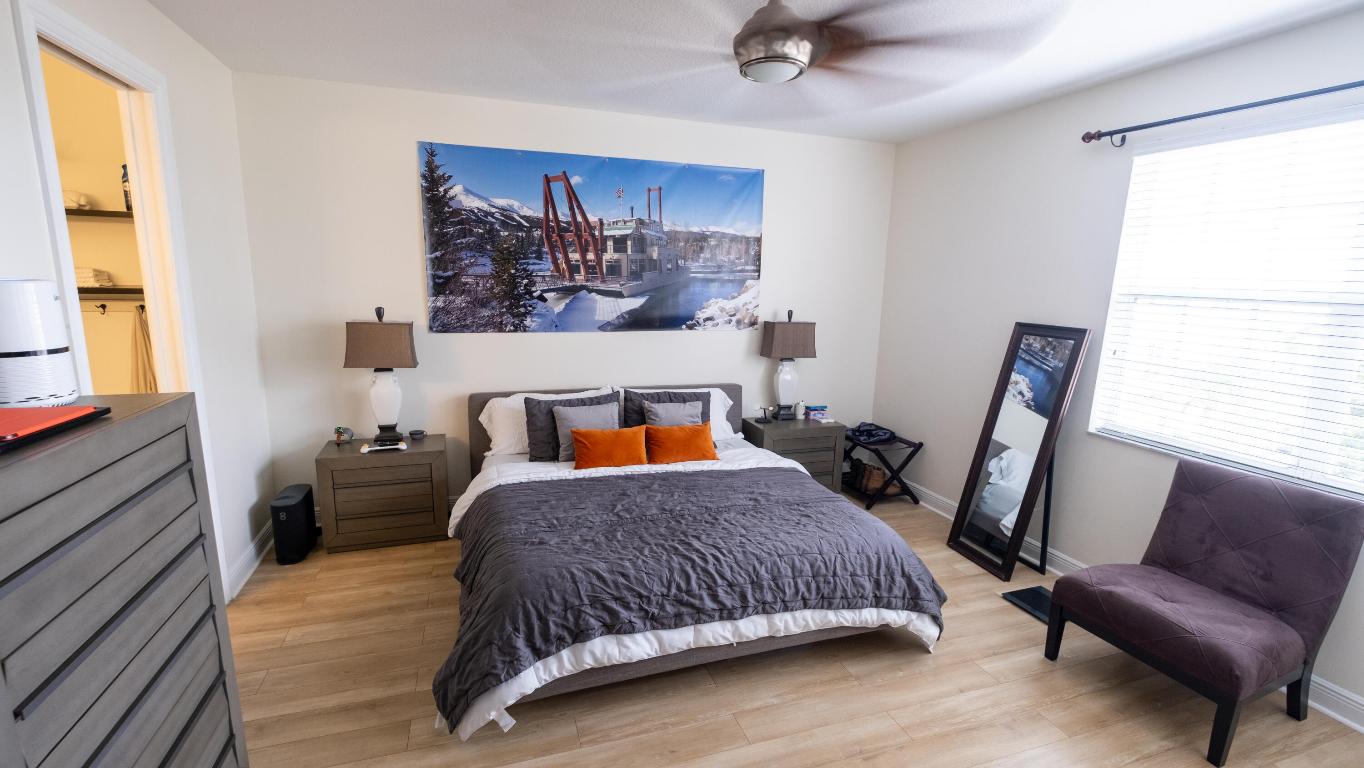
Bedroom with a gray bed, orange accent pillows, and a large mountain scene above the headboard.
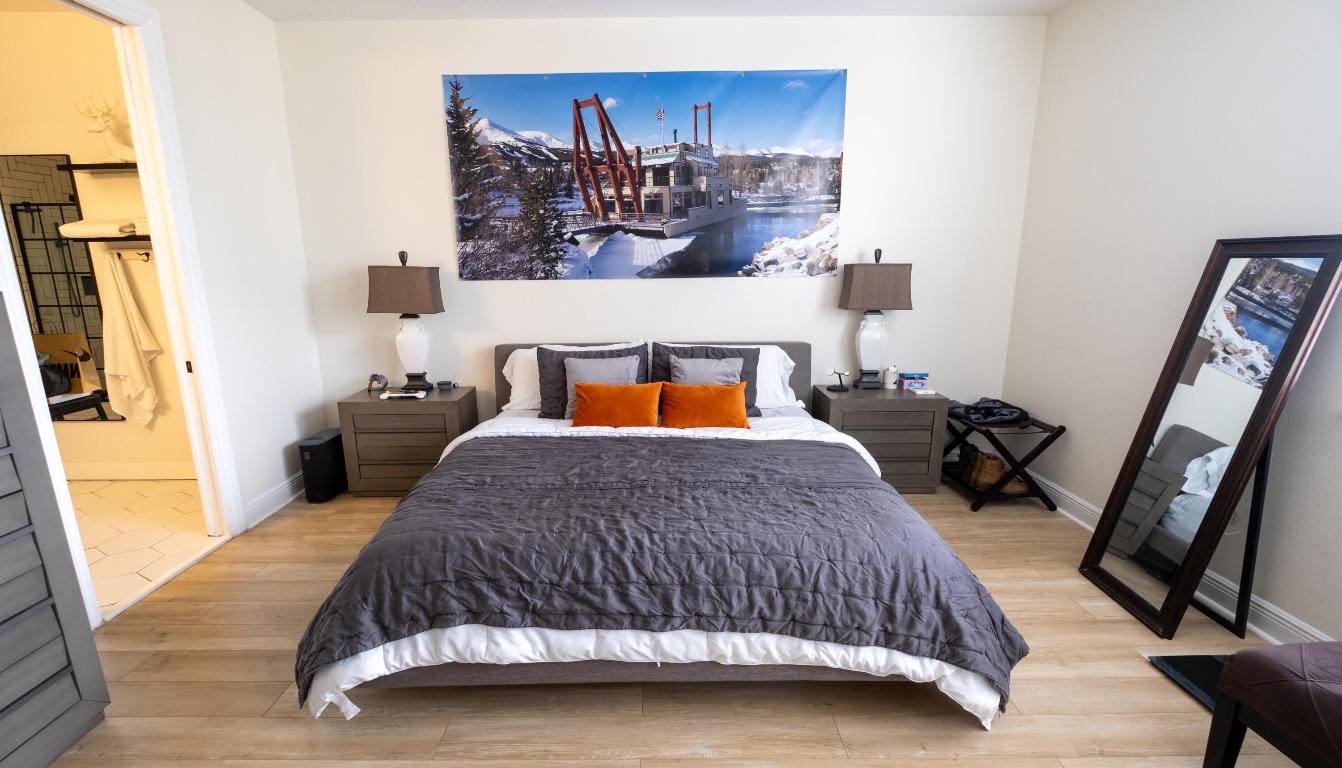
Bedroom with a gray-covered bed, orange pillows, and a snowy riverside picture above the headboard.
Furnished bedroom with a large bed, orange accent pillows, and a wide window with blinds.
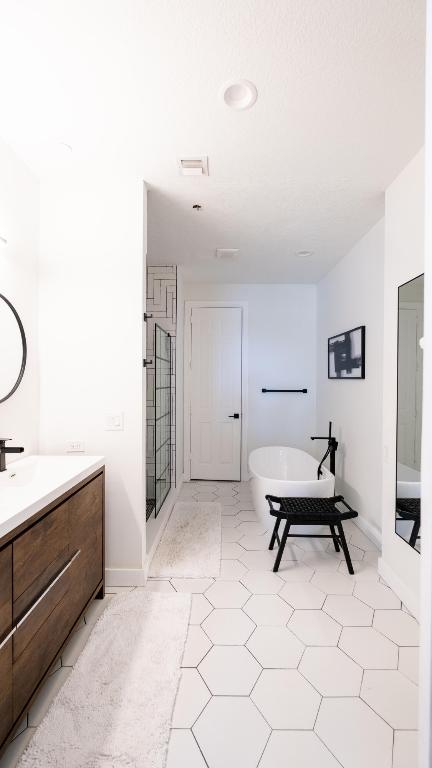
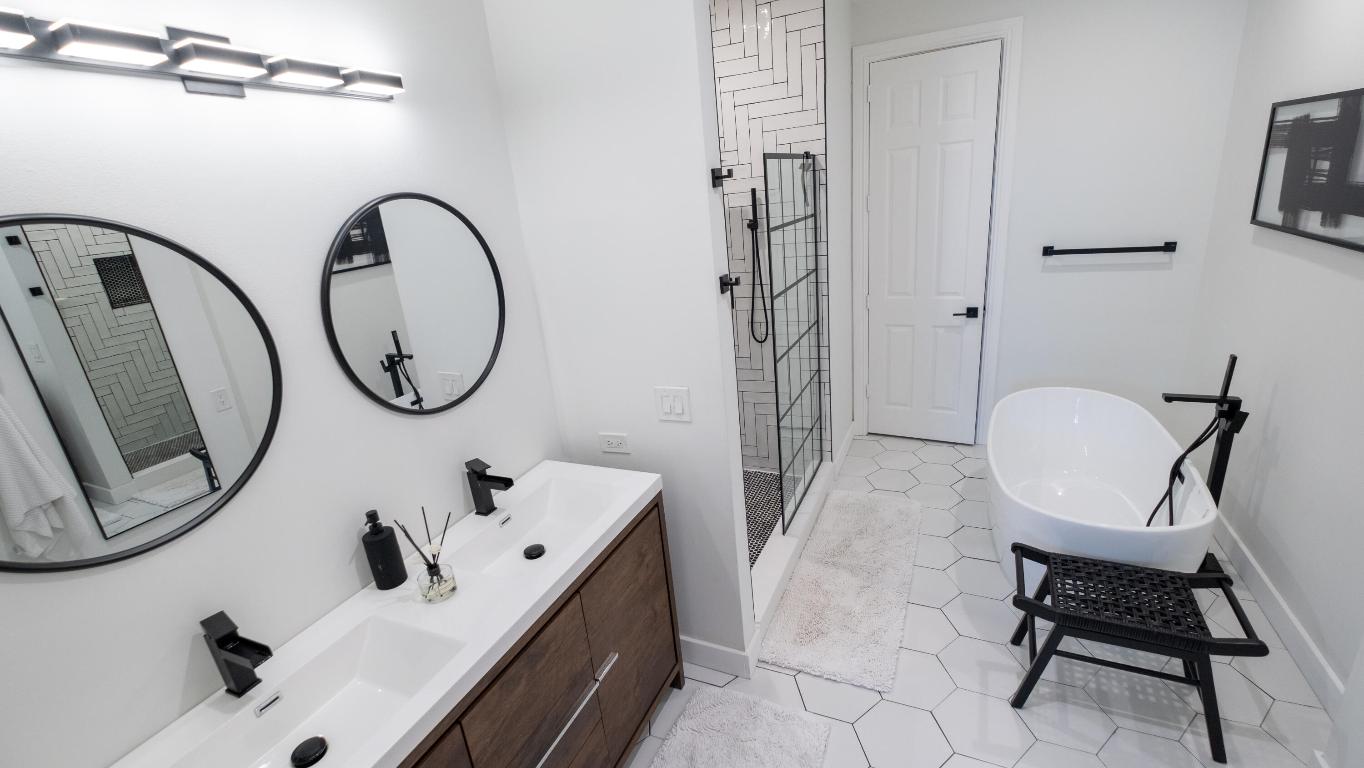
Renovated bathroom with hexagonal tile, a freestanding tub, glass shower, and wood-front vanity.
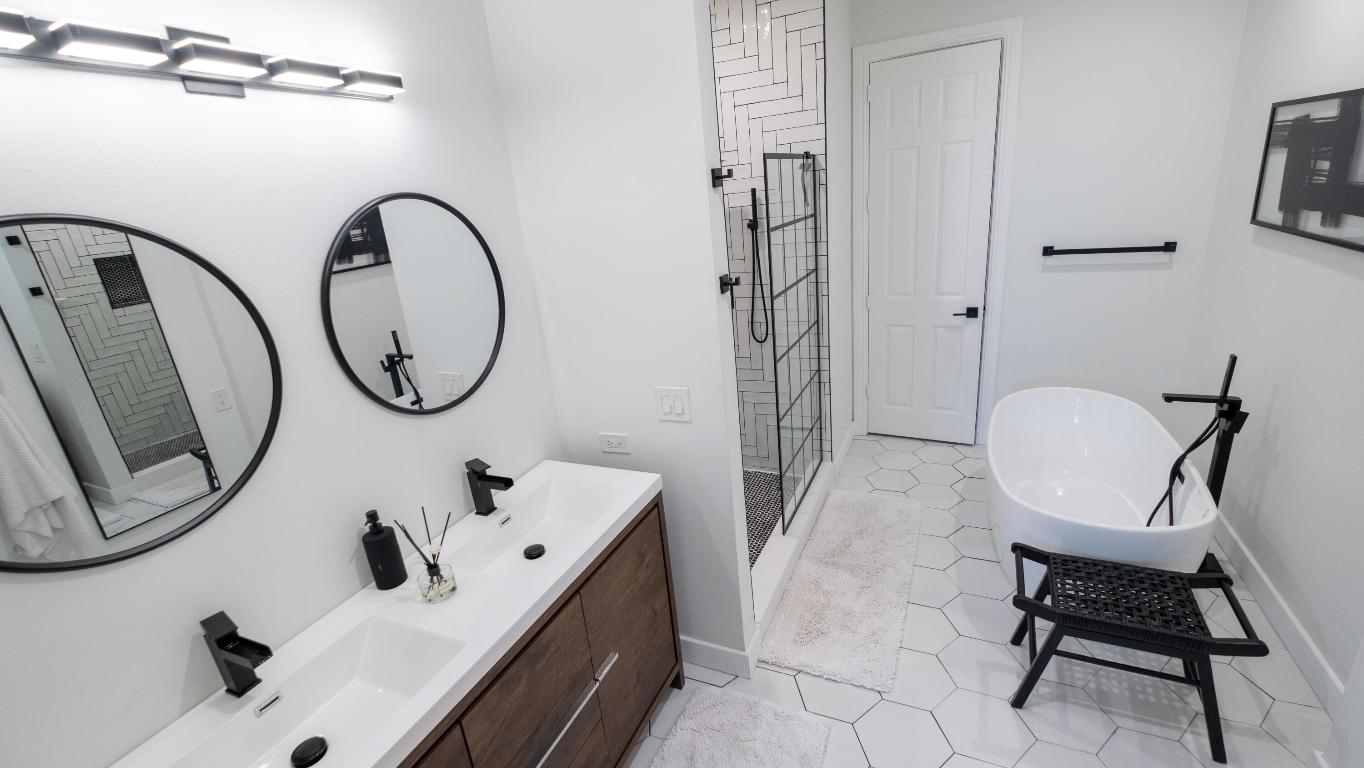
Modern bathroom with double vanity, glass shower, and freestanding soaking tub.
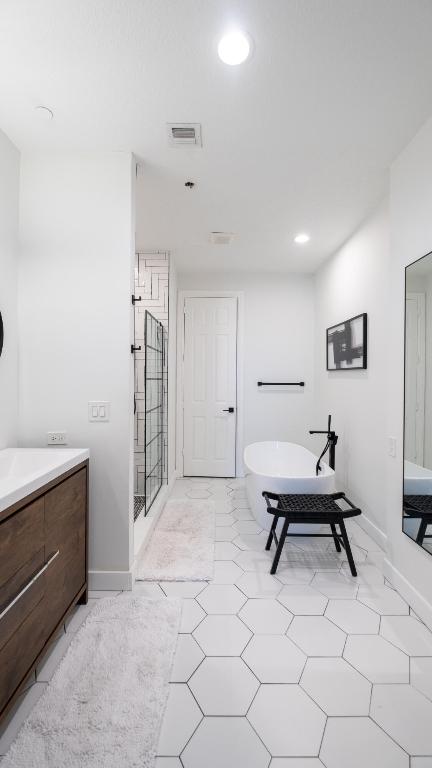
Bathroom with a freestanding tub, glass shower, hexagonal tile floor, and dark wood vanity.
Modern bathroom with double-sink vanity, glass shower, and freestanding tub.
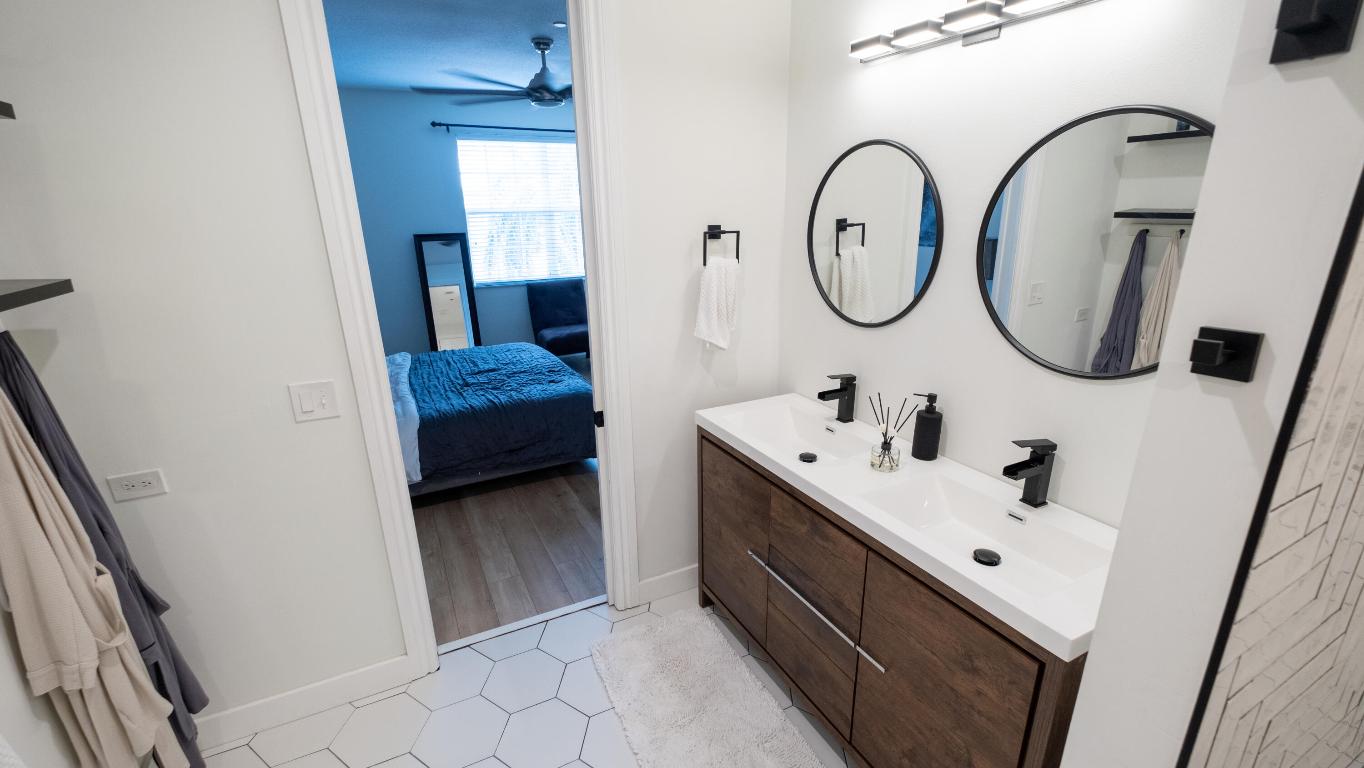
Bathroom with a dark wood double vanity and round mirrors, looking into a blue bedroom.
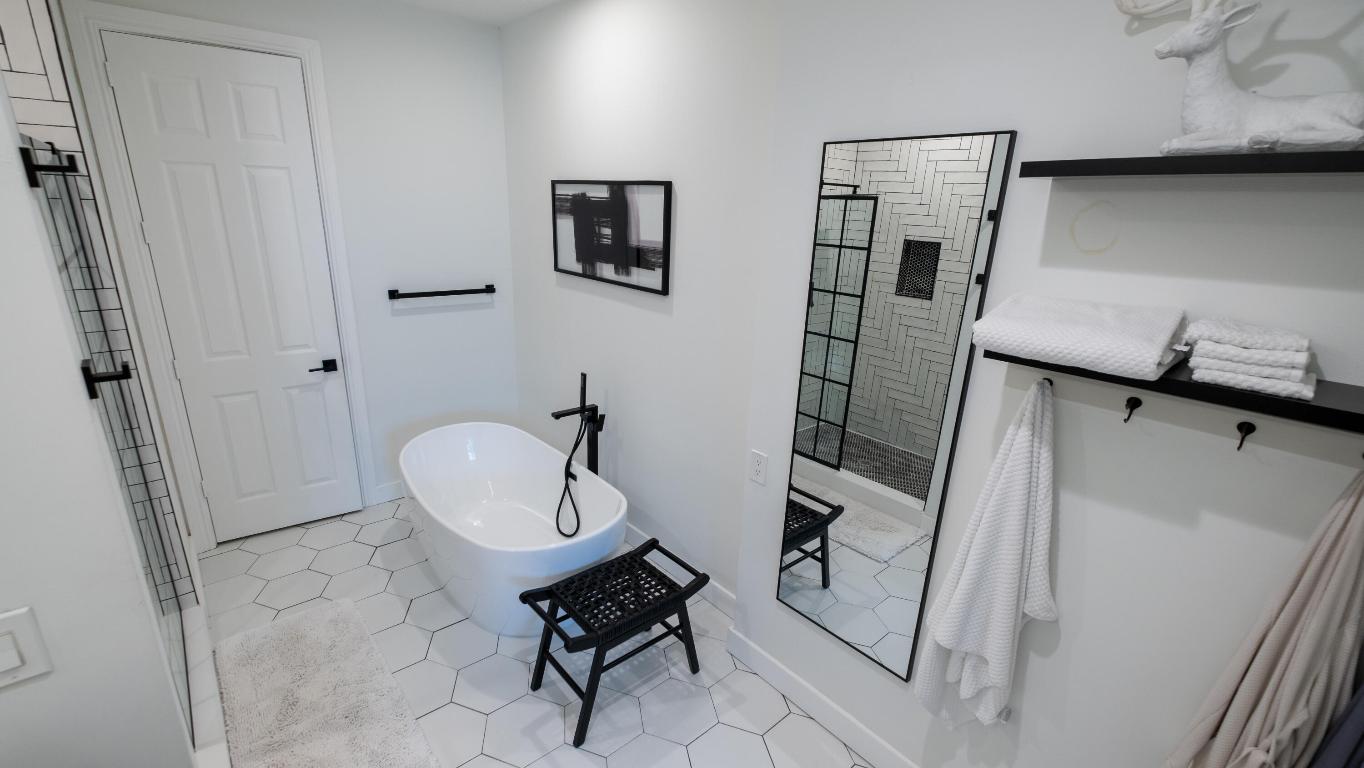
Bathroom with a freestanding soaking tub, glass shower, white hexagonal tiles, and black fixtures.
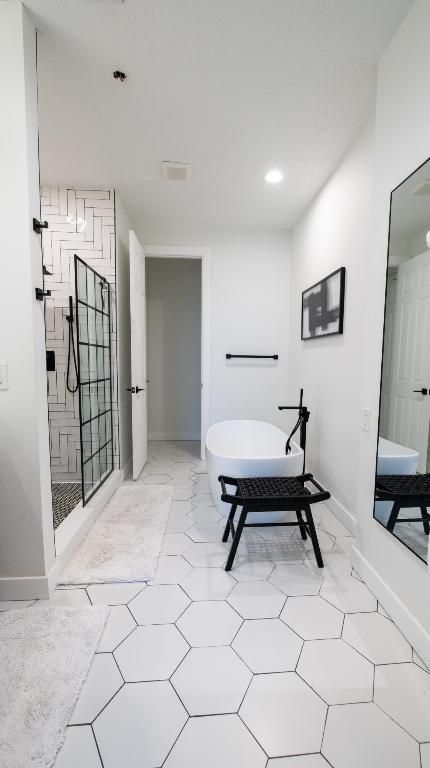
Bathroom with a freestanding soaking tub, black-framed glass shower, and large white hexagonal floor tiles.
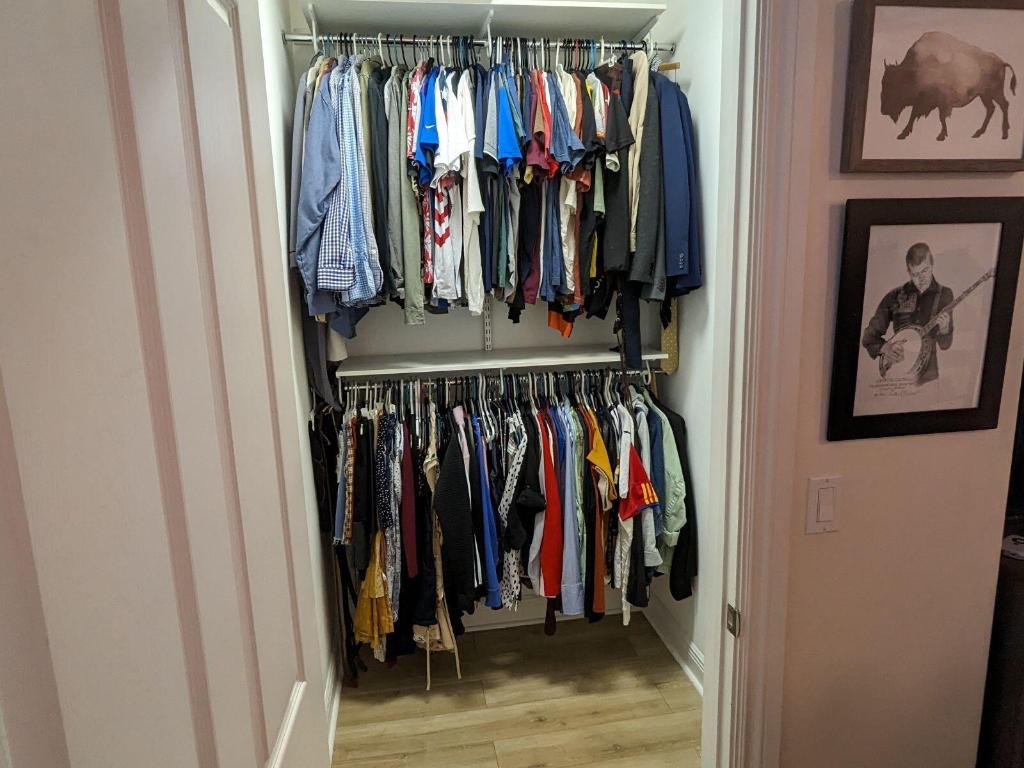
Walk-in closet with two rows of hanging clothes and wood-look flooring.
SEE ALL PHOTOS
Furnished living room with polished hardwood floors, two sofas, and a ceiling fan.
Kitchen and dining area with cherry cabinets, stainless appliances, and a set dining table.
Two-story beige residential building with palm trees and the Courtyards Lake Worth sign.
Beige multi-unit building with white garage doors and palm trees in front.
Residential building beside a Lake Worth Beach sign, palm trees, and a curving sidewalk.
Condominium pool with a brick patio, lounge chairs, and landscaped surroundings.
Dark blue front door marked 40, framed by yellow stucco and flanked by shrubs.
Hallway with a white staircase, striped runner rug, and bedroom doorway.
Furnished office with a gaming workstation, projected display, and electronic drum kit.
Laundry area with black washer and dryer, coats on the door, and a striped rug.
Bathroom with a glass-enclosed shower, beige tile, and white toilet.
Staircase with dark wood treads and white railings leading to an upper landing.
Furnished living room overlooking a dark hardwood staircase, with a white railing and ceiling fan.
Bathroom with a white vanity and oval mirror beside the toilet, with beige tile flooring.
Small bathroom with white toilet and vanity, seen through a blue-trimmed doorway.
Bathroom with a white pedestal sink and oval mirror beside a doorway to the stairs.
Living room with dark wood floors, a purple sofa, and an open dining area.
Furnished living room with hardwood floors, purple sofa, patterned rug, and an open dining area.
Living room with a sectional sofa, guitars, exercise equipment, and dark wood floors.
Living room with gray and purple sofas, polished wood floors, and a staircase.
Kitchen and dining area with wood cabinets, stainless steel appliances, and a set dining table.
Kitchen with warm wood cabinetry, dark granite counters, stainless-steel appliances, and hardwood floors.
Interior entryway with a white staircase, wood floors, and a small wooden console table.
Balcony with black metal railings overlooking a palm-lined residential street.
Balcony view over tropical greenery and neighboring buildings at dusk.
Staircase with dark wood treads and white railings leading to an open doorway.
Furnished bedroom with a gray quilted bed, ceiling fan, and wood-look flooring.
Bedroom with a large bed, gray quilt, dark wood headboard, and window with blinds.
Bathroom with a beige tub-shower, white curtain, toilet, and cream vanity.
Furnished bedroom with a gray bed, orange accent pillows, ceiling fan, and large window.
Bedroom with a gray bed, orange accent pillows, and a large mountain scene above the headboard.
Bedroom with a gray-covered bed, orange pillows, and a snowy riverside picture above the headboard.
Furnished bedroom with a large bed, orange accent pillows, and a wide window with blinds.
Renovated bathroom with hexagonal tile, a freestanding tub, glass shower, and wood-front vanity.
Modern bathroom with double vanity, glass shower, and freestanding soaking tub.
Bathroom with a freestanding tub, glass shower, hexagonal tile floor, and dark wood vanity.
Modern bathroom with double-sink vanity, glass shower, and freestanding tub.
Bathroom with a dark wood double vanity and round mirrors, looking into a blue bedroom.
Bathroom with a freestanding soaking tub, glass shower, white hexagonal tiles, and black fixtures.
Bathroom with a freestanding soaking tub, black-framed glass shower, and large white hexagonal floor tiles.
Walk-in closet with two rows of hanging clothes and wood-look flooring.
Sold

2502 N Dixie Highway Unit: 40

2502 N Dixie Highway 40, Lake Worth Beach, FL 33460

$402,500
A stunning, well-designed Townhome Built in 2005, freshly updated, in the BEST LOCATION. 5 mins from EVERYTHING (beaches, downtown, restaurants galore).

Courtyards of Lake Worth is a hidden gem; small neighborhood with only 40+ luxury townhomes.

This 2,000 SF, 3 Bedroom, 3-1/2 bathroom features wooden floors throughout, updated Kitchen with state-of-the-art appliances and perfectly kept up throughout the years. The Master bath was recently done; with a new freestanding tub, beautiful shower - all done to perfection.

The Floor Plan is laid out over 3 stories having great distinction and allowing for your choice in a Master Bed downstairs or upstairs, leaving the middle floor for pure entertainment (Kitchen, Living, Dining and Powder Room). Each Room has its own full bathroom!

To top it off, you still have the privacy and comfort of an attached 2 car garage downstairs leading directly into the unit. No getting wet carrying in groceries!

Hurry up and set an appointment for your private showing. This one surely won't last!

3
beds

4
baths

2,000 Sq.Ft. LIVING AREA

871.2 Sq.Ft. lot

Chris Walker

Chris Walker

Features & Amenities

Interior

  • total bedrooms3
  • Total bathrooms4
  • full bathrooms3
  • half bathroom1
  • Laundry room Inside
  • Flooring Wood
  • APPLIANCES Dryer, Dishwasher, Electric Range, Disposal, Microwave, Washer
  • other interior Features Breakfast Area, Bathtub, Living/Dining Room, Main Level Primary, Multiple Primary Suites, Soaking Tub, Separate Shower, Upper Level Primary, Walk-In Closet(s)

Area & Lot

  • Status Sold
  • Date Sold January 26, 2024
  • Living Area2,000 Sq.Ft.
  • Total Area2,448 Sq.Ft.
  • Lot Area871.2 Sq.Ft.
  • MLS® IDR10937185
  • TypeTownhouse
  • YEAR BUILT2005
  • Water FrontageNone

Exterior

  • STORIES3
  • Garage Space2.0
  • utilitiesCable Available
  • PoolAssociation
  • lot features1/4 Acre
  • parkingAttached, Garage
  • HEAT TYPECentral
  • AIR CONDITIONINGCentral Air
  • HOA AmenitiesPool
  • security FeaturesSmoke Detector(s)

Financial

  • Sales Price$402,500
  • Real Estate Tax $4,923/yr
  • HOA $323
  • Zoning MF-30(
View Virtual Tour

Work With Us

The Residence Real Estate Brokerage simplifies the real estate journey, offering a comprehensive array of options tailored to your lifestyle and moving timeline. Reach out to us today!

Follow Us on Instagram